Brevard County Property Search

Save
Ask
Tour
Hide
Share
$565,000
New Listing

2094 Hyde Parkway
Melbourne, FL 32901

For Sale|Single Family Residence|Active
3
Beds
3
Total Baths
2
Full Baths
1
Partial Bath
2,121
SqFt
$266
/SqFt
2020
Built
Subdivision:
Country Club Colony
County:
Brevard
Call Now: (321) 626-4727
Is this the listing for you? We can help make it yours.
(321) 626-4727
Upcoming Open Houses
Sun, Sep 13, 12:00 PM - 2:30 PM
2094 Hyde Parkway2094 Hyde Parkway2094 Hyde Parkway2094 Hyde Parkway
Save
Ask
Tour
Hide
Share

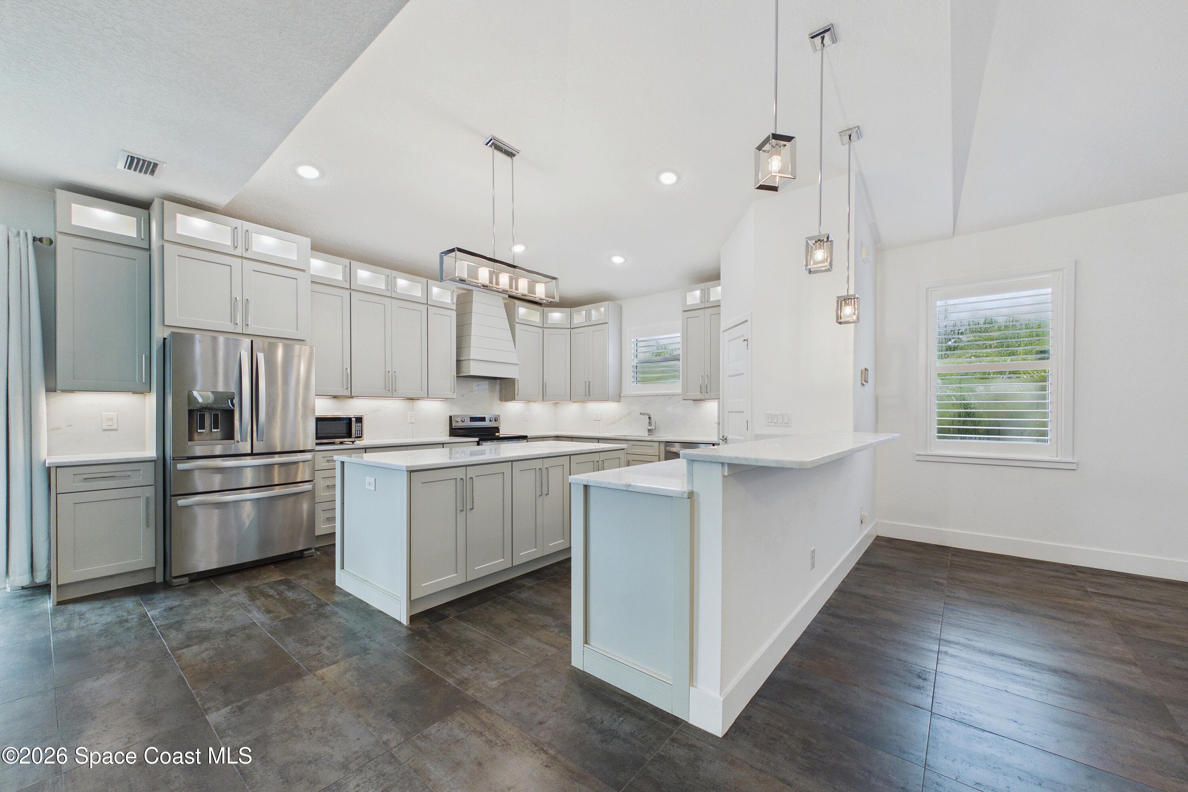
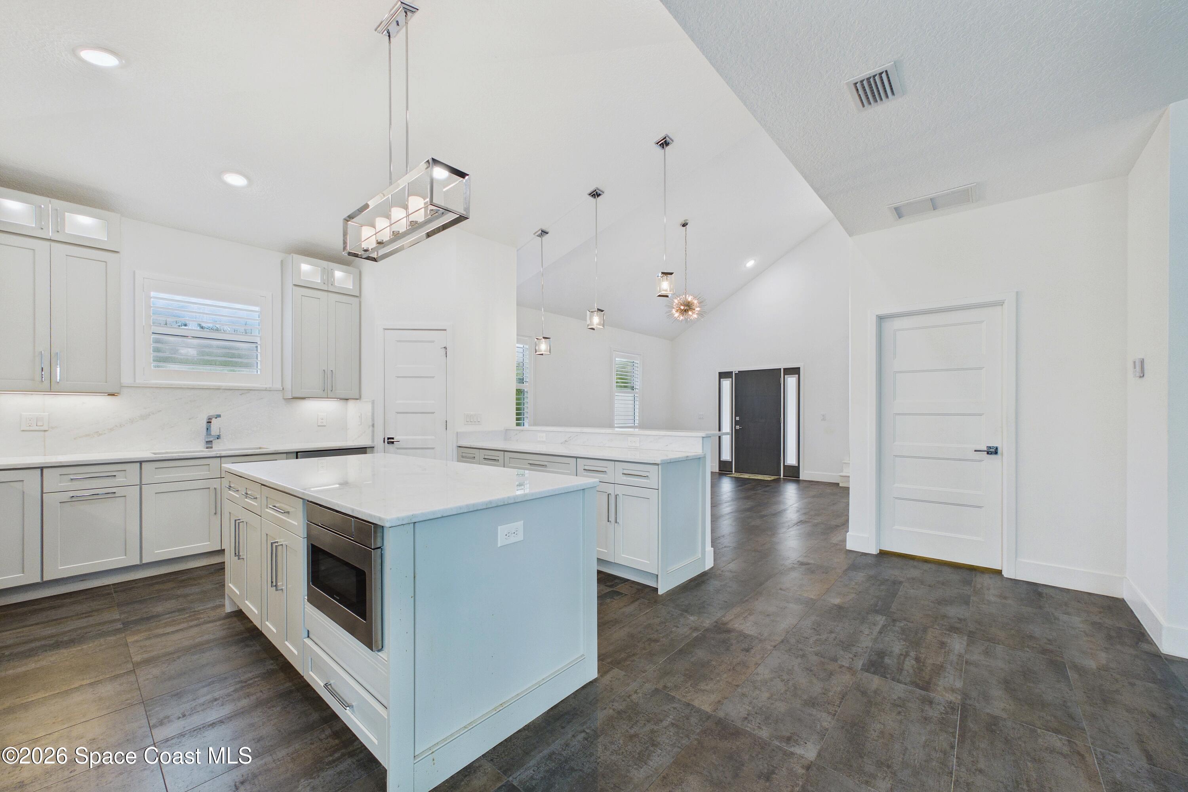
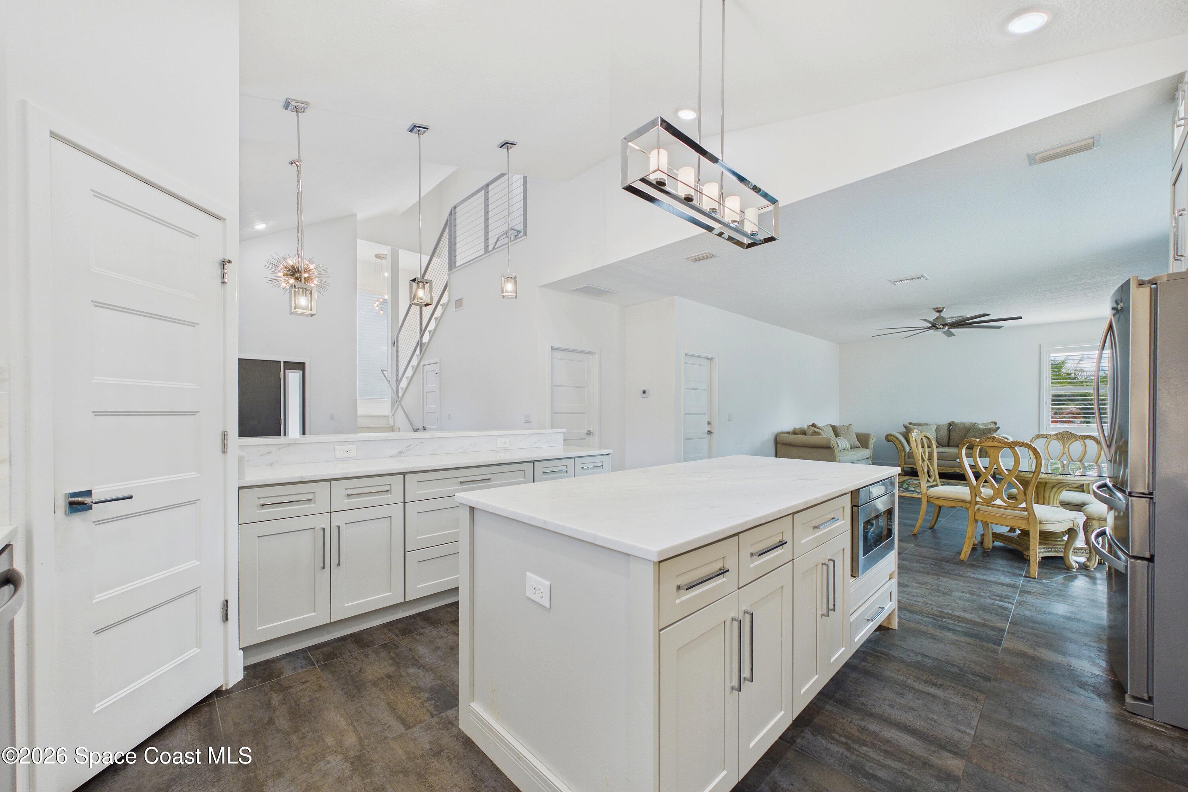
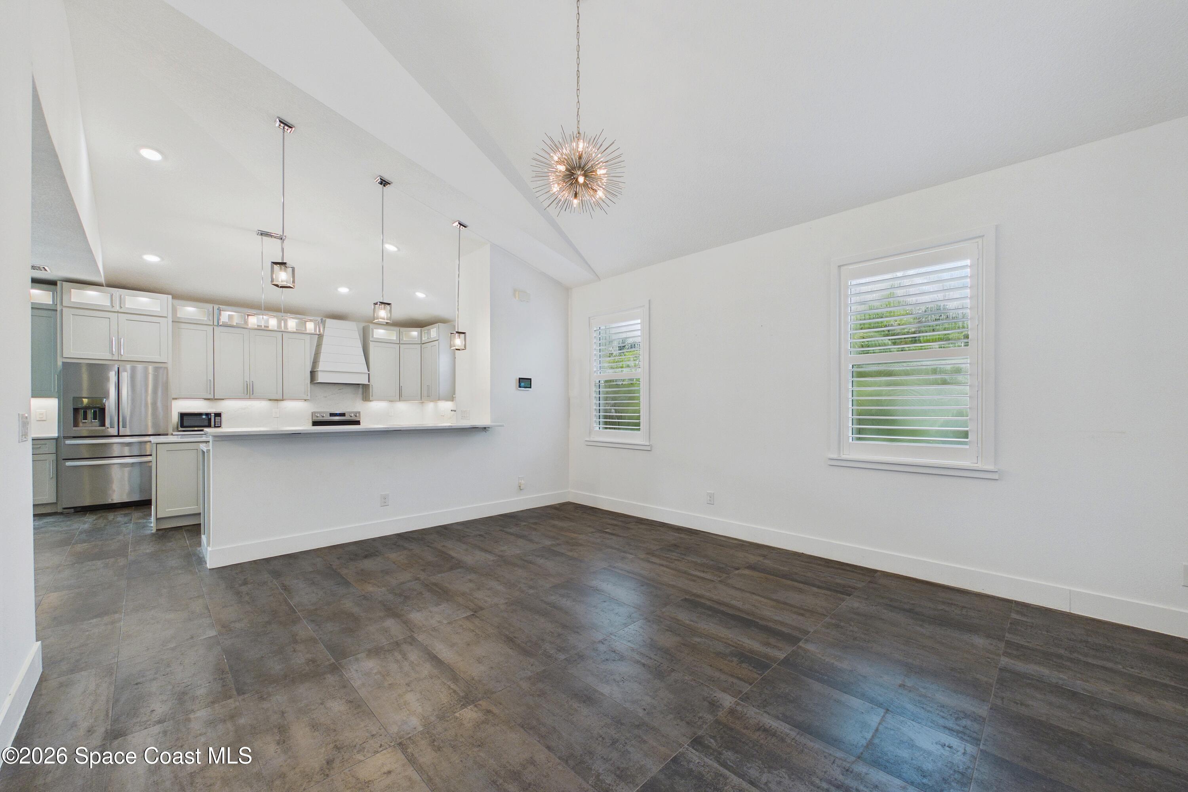
Luxury custom-designed home featuring an open-concept floor plan, and an oversized 2-car garage. High-end finishes include marble stairs with cable railing, marble countertops, 42-inch cabinetry with interior lighting, stainless steel appliances, and porcelain tile flooring. The kitchen features an oversized island and soft-close cabinetry. The primary suite includes a custom-designed walk-in closet and a spacious bathroom with a standalone soaking tub. Hurricane-impact windows are featured throughout the home. The fenced backyard offers established landscaping, a private outdoor space, and ample room for a boat or RV. NO HOA. Centrally located just approximately 3 minutes from Melbourne International Airport, Northrop Grumman, and the Harris headquarters. Less than 10 minutes to I-95 and the beaches, with convenient access to Historic Downtown Melbourne, the Indian River, dining, shopping, entertainment, hospitals, and other area amenities.

Save
Ask
Tour
Hide
Share
Listing Snapshot
Price 
$565,000
Days On Site 
0 Days
Bedrooms 
3
Inside Area (SqFt) 
2,121 sqft
Total Baths 
3
Full Baths 
2
Partial Baths 
1
Lot Size 
0.25 Acres
Year Built 
2020
MLS® Number 
1087157
Status 
Active
Property Tax 
N/A
HOA/Condo/Coop Fees 
N/A
Sq Ft Source 
Public Records
Friends & Family
Recent Activity
15 hours agoListing first seen on site
15 hours agoListing updated with changes from the MLS®
General Features
Acres 
0.25
Additional Property Use 
InvestmentResidentialSingle Family
Attached Garage 
Yes
Direction Faces 
North
Garage 
Yes
Garage Spaces 
2
Levels 
Two
Parking 
AssignedAttachedGarage
Pets 
Cats OKDogs OK
Property Condition 
Updated/Remodeled
Property Sub Type 
Single Family Residence
Sewer 
Public Sewer
Special Circumstances 
Standard
SqFt Total 
2615
Style 
Other
Utilities 
Cable AvailableElectricity AvailableElectricity ConnectedSewer AvailableSewer ConnectedWater AvailableWater Connected
Water Source 
Public
Zoning 
Residential
Interior Features
Appliances 
DishwasherDisposalElectric OvenElectric RangeRefrigerator
Cooling 
Central AirElectric
Flooring 
Other
Furnished 
Unfurnished
Heating 
CentralElectricHeat PumpHot Water
Interior 
Eat-in KitchenKitchen IslandOpen FloorplanPantryWalk-In Closet(s)
Laundry Features 
In BasementIn UnitLower Level
Save
Ask
Tour
Hide
Share
Exterior Features
Construction Details 
BlockConcreteStucco
Fencing 
Back YardVinyl
Lot Features 
Corner LotWoodedOther
Patio And Porch 
Porch
Road Frontage 
City Street
Roof 
MetalShingle
View 
Trees/WoodsOther
Waterview 
Trees/WoodsOther
Community Features
MLS Area 
330 - Melbourne - Central
Financing Terms Available 
CashConventionalFHAVA Loan
Roads 
Asphalt
Schools
School District
Unknown
Elementary School
University Park
Middle School
Stone
High School
Melbourne
Listing courtesy of LoKation

The data relating to real estate shown on this website comes in part from the Internet Data Exchange (IDX) program of Space Coast Association of REALTORS®, Inc. IDX information is provided exclusively for consumers' personal, non-commercial use and may not be used for any purpose other than to identify prospective properties consumers may be interested in purchasing. All data is deemed reliable but is not guaranteed accurate.

Neighborhood & Commute
Source: Walkscore
Disclosure: Community information and market data powered by Constellation Data Labs. Information is deemed reliable but not guaranteed.
Save
Ask
Tour
Hide
Share