Brevard County Property Search

Save
Ask
Tour
Hide
Share
$469,995
16 Days On Site

5370 Somerville Drive
Rockledge, FL 32955

For Sale|Single Family Residence|Active Under Contract
4
Beds
2
Total Baths
2
Full Baths
2,524
SqFt
$186
/SqFt
2002
Built
Subdivision:
Somerville Subdivision Phase 2 Viera N Parce
County:
Brevard
Call Now: (321) 626-4727
Is this the listing for you? We can help make it yours.
(321) 626-4727
5370 Somerville Drive5370 Somerville Drive5370 Somerville Drive5370 Somerville Drive
Save
Ask
Tour
Hide
Share

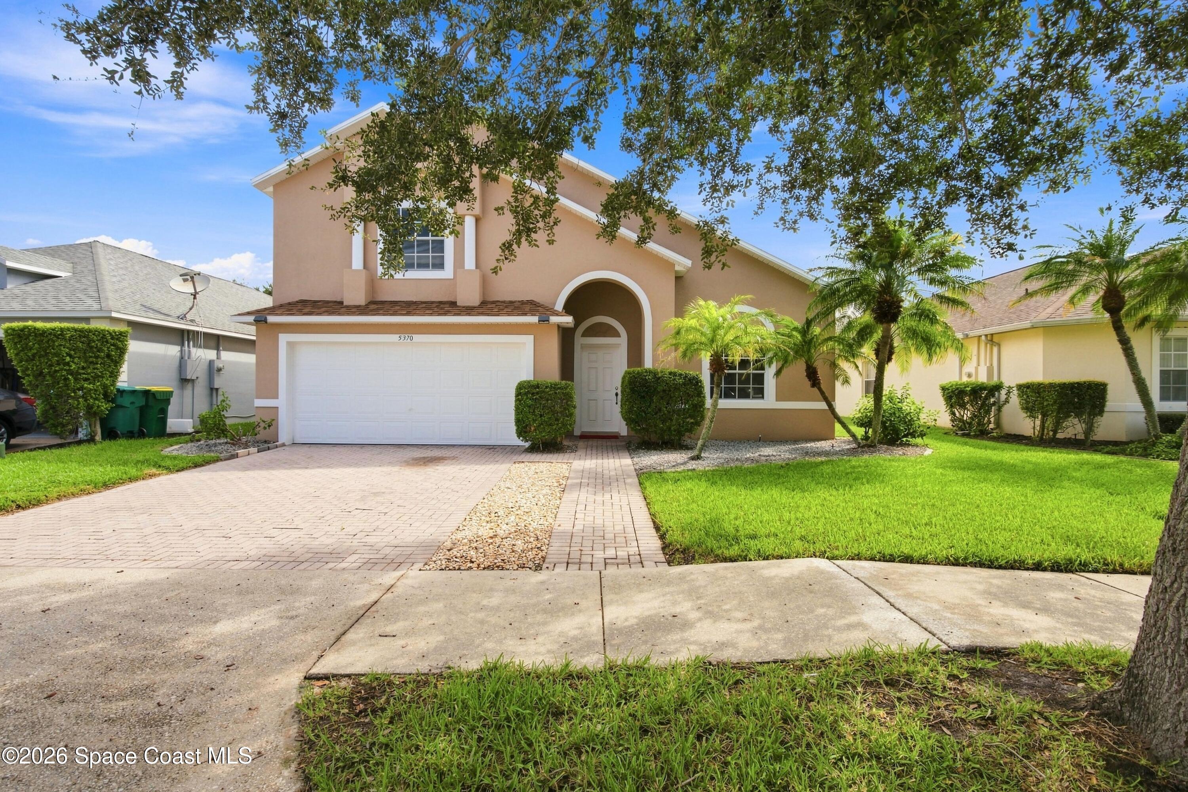
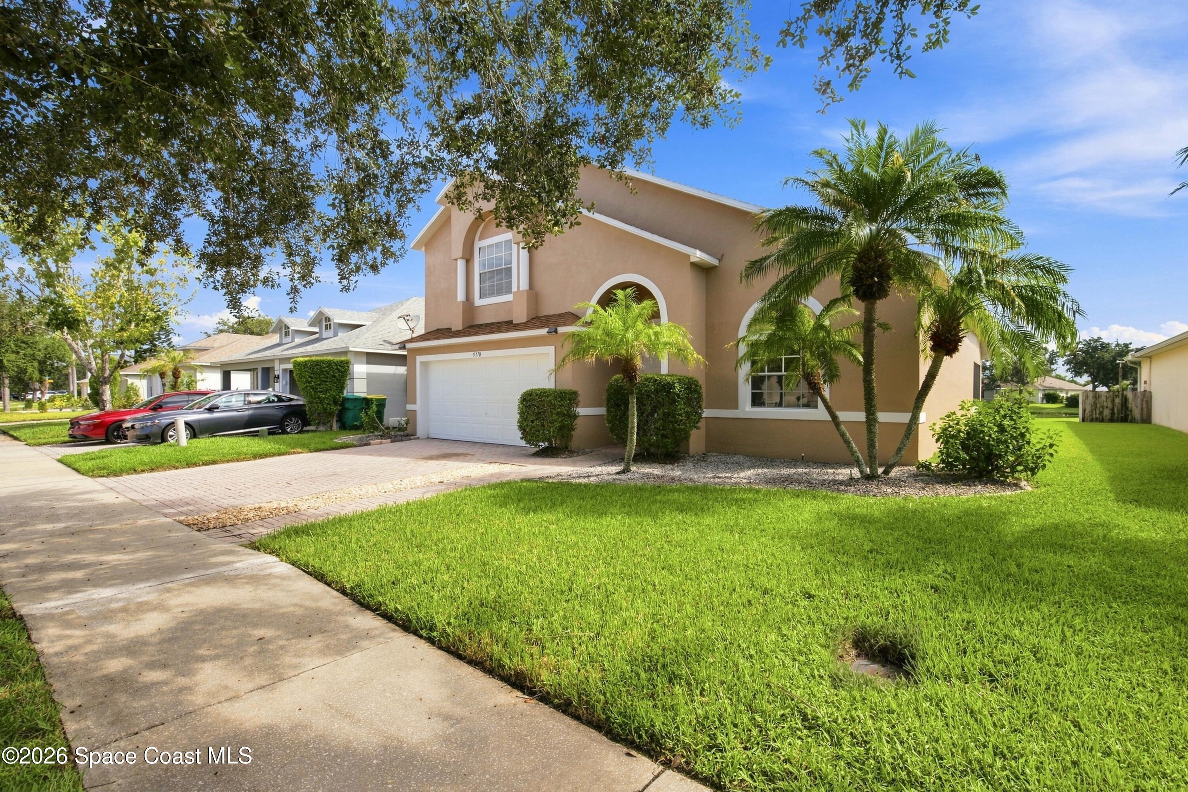
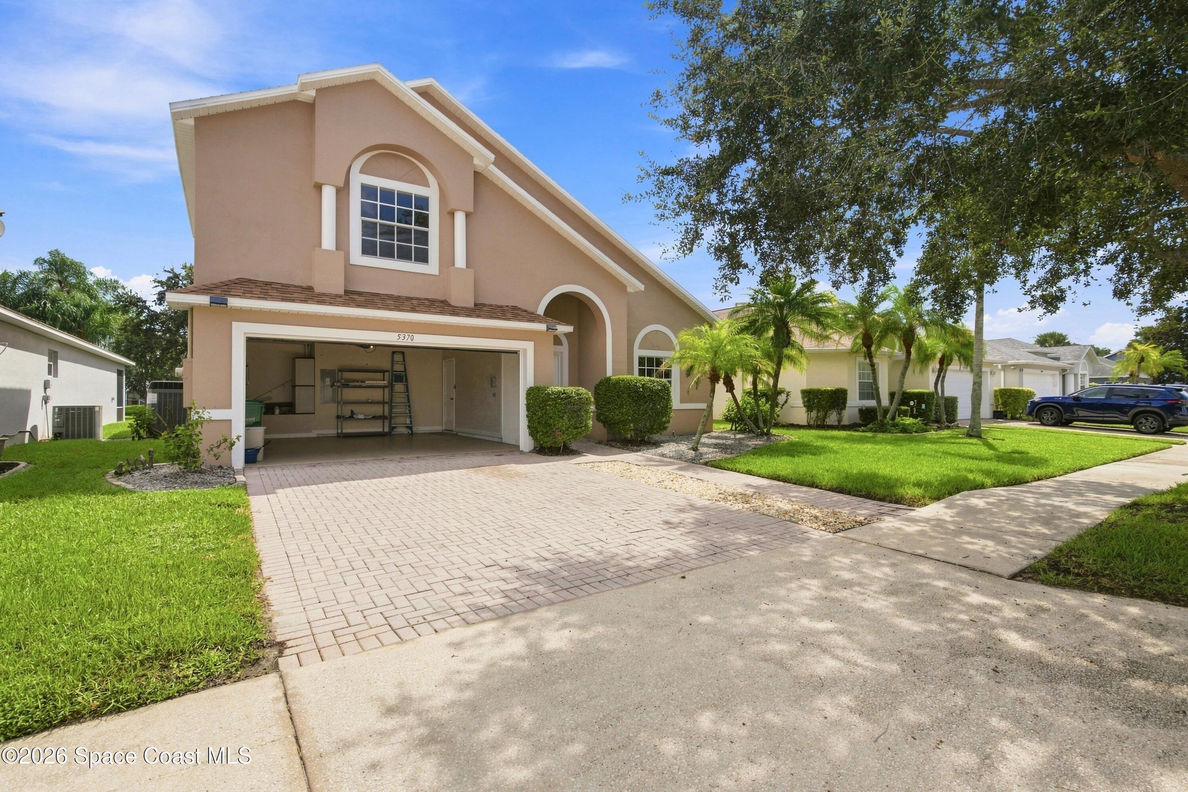
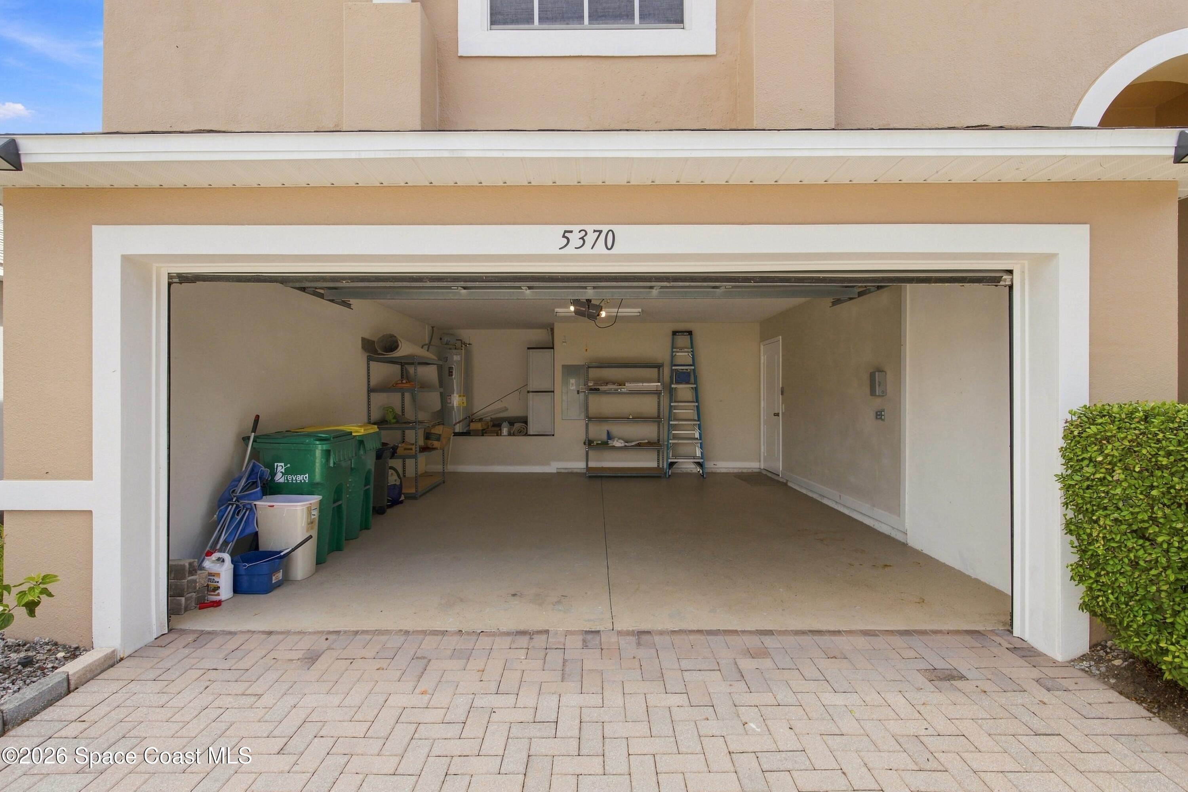
Welcome to 5370 Somerville Drive in Rockledge, where comfortable Florida living meets the kind of backyard view that makes you want to slow down and stay awhile. This 4-bedroom, 2-bath home offers an open kitchen with white cabinets, granite countertops, and stainless steel appliances, flowing naturally into the dining area with wood-plank tile flooring. New carpet adds comfort throughout the other rooms. The spacious primary suite features a tray ceiling, two walk-in closets, and a private bath with a walk-in shower. Need more space? The large bonus room over the garage already has a walk-in closet and could easily become a 5th bedroom, home office, gym, or game room. Step outside to the screened-in back porch and enjoy peaceful pond views. A new roof was installed in March 2026, and the home was repainted in April 2026. With a 2-car garage, pavered driveway and walkway, this home is ready for you to move in, relax, and enjoy. This is the kind of home that feels easy to settle into.

Save
Ask
Tour
Hide
Share
Listing Snapshot
Price 
$469,995
Days On Site 
16 Days
Bedrooms 
4
Inside Area (SqFt) 
2,524 sqft
Total Baths 
2
Full Baths 
2
Partial Baths 
N/A
Lot Size 
0.14 Acres
Year Built 
2002
MLS® Number 
1087059
Status 
Active Under Contract
Property Tax 
$5,898.52
HOA/Condo/Coop Fees 
$31.67 monthly
Sq Ft Source 
Assessor
Friends & Family
Recent Activity
3 days agoListing updated with changes from the MLS®
3 days agoStatus changed to Active Under Contract
2 weeks agoListing first seen on site
General Features
Acres 
0.14
Additional Property Use 
Single Family
Attached Garage 
Yes
Direction Faces 
Southwest
Garage 
Yes
Garage Spaces 
2
Levels 
Two
Parking 
AttachedGarageGarage Door OpenerOn Street
Pets 
Yes
Property Condition 
Updated/Remodeled
Property Sub Type 
Single Family Residence
Security 
Smoke Detector(s)
Sewer 
Public Sewer
Special Circumstances 
Standard
SqFt Total 
2948
Utilities 
Cable AvailableElectricity ConnectedSewer ConnectedWater Connected
Water Source 
Public
Interior Features
Appliances 
DishwasherDryerElectric RangeMicrowaveRefrigeratorWasher
Cooling 
Central AirCeiling Fan(s)
Electric 
150 Amp ServiceUnderground
Flooring 
CarpetTile
Furnished 
Unfurnished
Heating 
Central
Interior 
Breakfast BarCeiling Fan(s)Entrance FoyerVaulted Ceiling(s)
Laundry Features 
In BasementElectric Dryer HookupIn UnitLower LevelWasher Hookup
Save
Ask
Tour
Hide
Share
Exterior Features
Construction Details 
Stucco
Lot Features 
Sprinklers In FrontSprinklers In RearWaterfront
Patio And Porch 
Rear PorchScreened
Road Frontage 
City Street
Roof 
Shingle
View 
Pond
Waterfront Features 
Pond
Waterview 
Pond
Community Features
Association Amenities 
Basketball CourtParkPlaygroundTennis Court(s)
Association Fee 
$240.0
Association Fee Frequency 
Annually
Additional Association Fee 
$140.0
Additional Association Fee Frequency 
Annually
MLS Area 
216 - Viera/Suntree N of Wickham
Financing Terms Available 
CashConventionalFHAVA Loan
Roads 
Asphalt
Schools
School District
Unknown
Elementary School
Williams
Middle School
McNair
High School
Viera
Listing courtesy of Dalton Wade, Inc.

The data relating to real estate shown on this website comes in part from the Internet Data Exchange (IDX) program of Space Coast Association of REALTORS®, Inc. IDX information is provided exclusively for consumers' personal, non-commercial use and may not be used for any purpose other than to identify prospective properties consumers may be interested in purchasing. All data is deemed reliable but is not guaranteed accurate.

Neighborhood & Commute
Source: Walkscore
Disclosure: Community information and market data powered by Constellation Data Labs. Information is deemed reliable but not guaranteed.
Save
Ask
Tour
Hide
Share