Brevard County Property Search

Save
Ask
Tour
Hide
Share
$405,000
28 Days On Site

2044 Buescher Hill Street
Melbourne, FL 32935

For Sale|Single Family Residence|Active
3
Beds
2
Total Baths
2
Full Baths
1,836
SqFt
$221
/SqFt
1996
Built
Subdivision:
Lansing Ridge Subd Phase 2
County:
Brevard
Call Now: (321) 626-4727
Is this the listing for you? We can help make it yours.
(321) 626-4727
2044 Buescher Hill Street2044 Buescher Hill Street2044 Buescher Hill Street2044 Buescher Hill Street
Save
Ask
Tour
Hide
Share

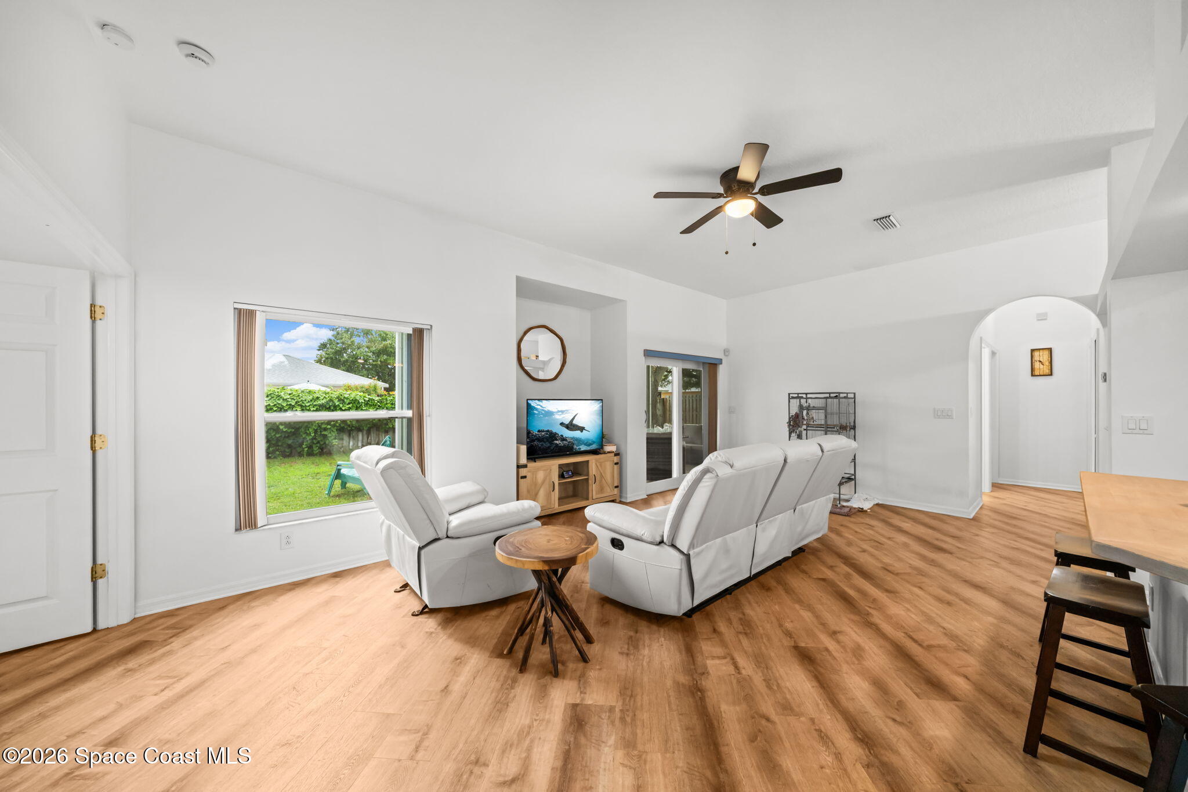
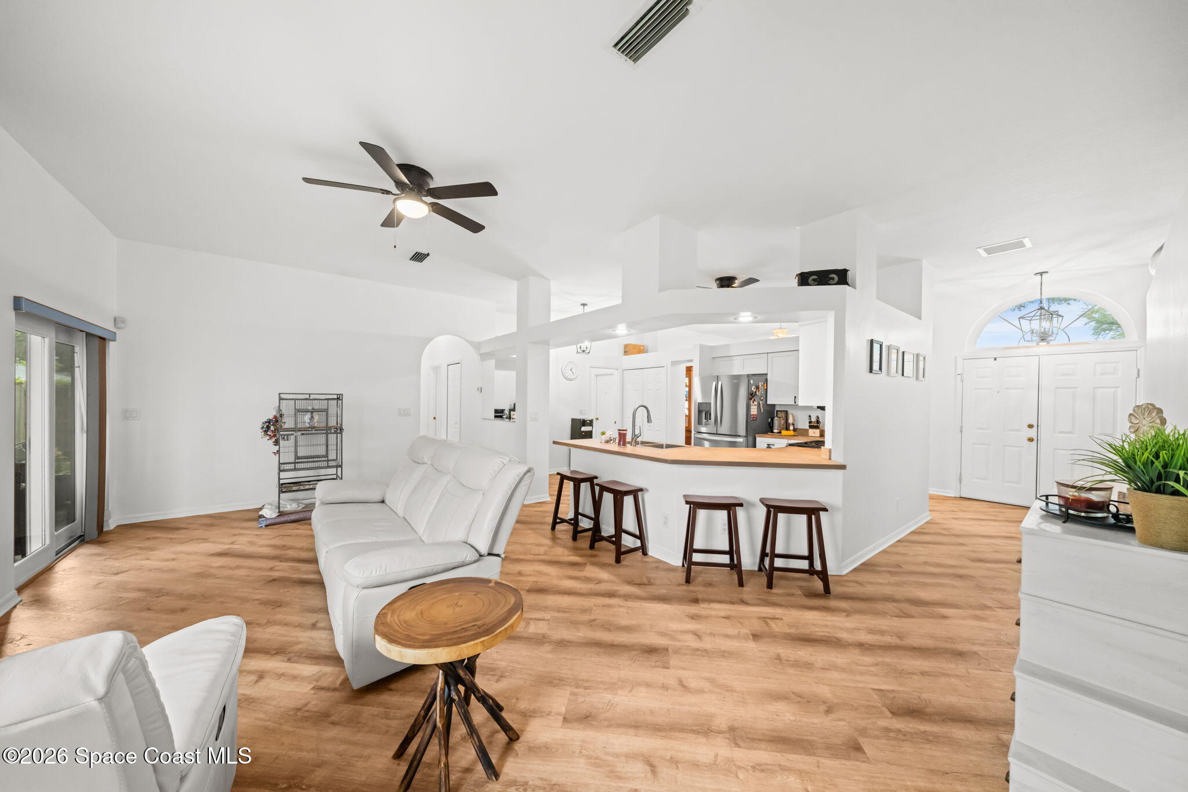
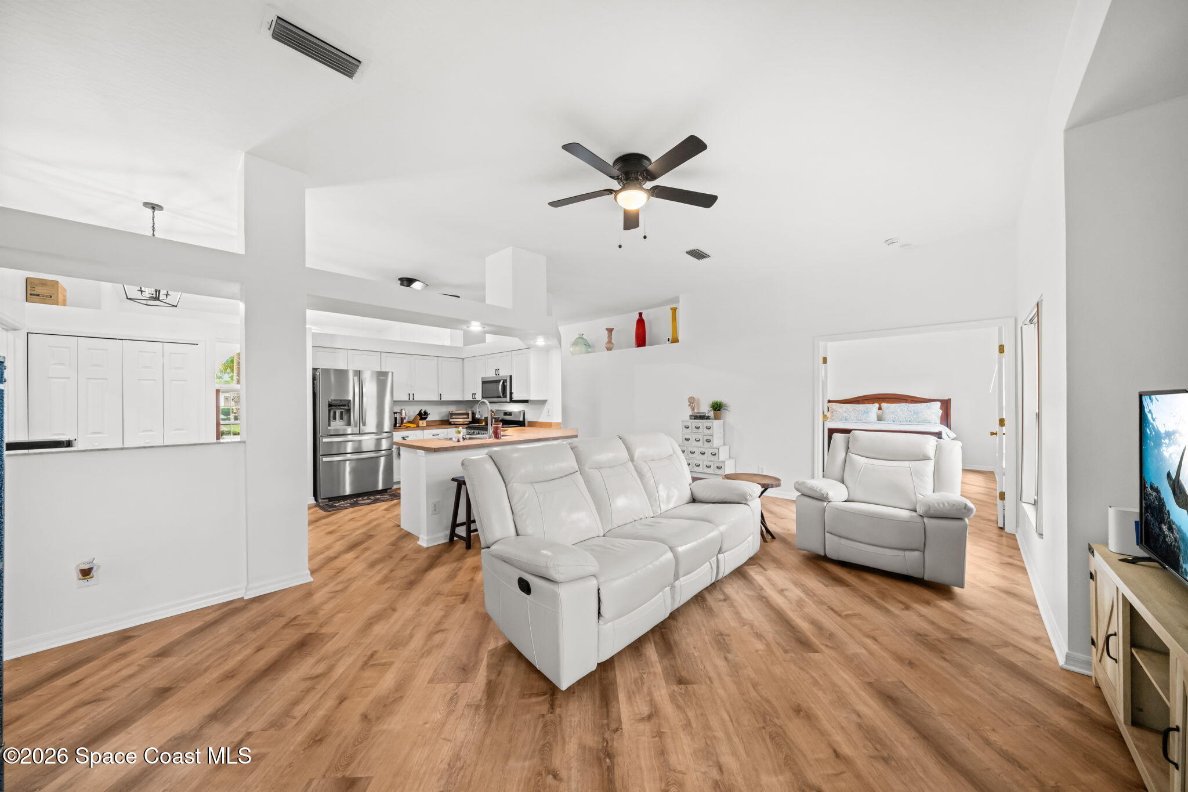
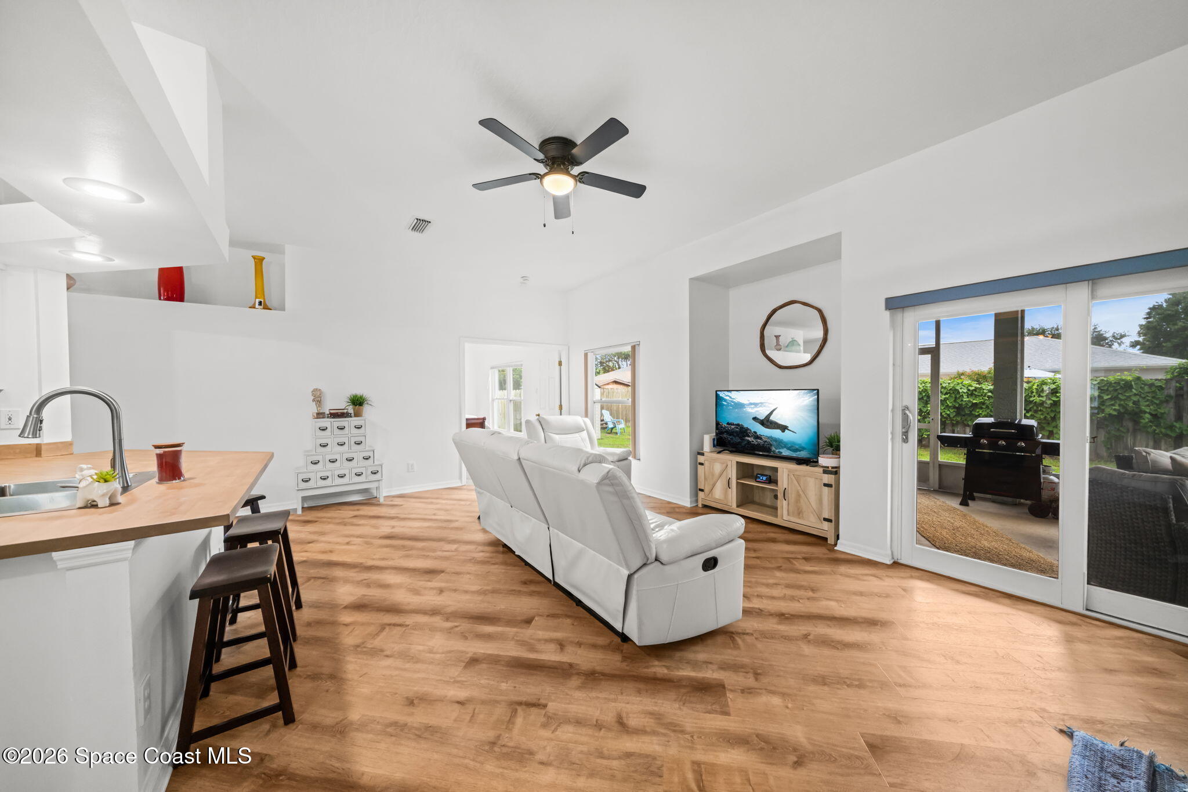
Morning coffee on the screened patio, dinner from a kitchen made for someone who loves to cook, and the beach just a short drive away--this updated 3-bedroom Lansing Ridge home makes Florida living easy. The remodeled kitchen features a gas range, breakfast bar and generous workspace, while diagonal vinyl plank flooring adds style and visual interest throughout the living areas. The split-bedroom floor plan offers added privacy, complemented by a separate dining room and dedicated space for home office, hobbies or quiet time. The primary suite includes a separate soaking tub, creating a relaxing place to unwind. Outside, the spacious screened patio overlooks a fenced backyard ideal for pets, entertaining or enjoying the Florida weather. IMPACT Winndows, HVAC 2025, water heater 2025, newer roof, owned solar panels and storm shutters add comfort, efficiency and peace of mind. Convenient to shopping, dining & amenities, beach approximately 15 minutes away.

Save
Ask
Tour
Hide
Share
Listing Snapshot
Price 
$405,000
Days On Site 
28 Days
Bedrooms 
3
Inside Area (SqFt) 
1,836 sqft
Total Baths 
2
Full Baths 
2
Partial Baths 
N/A
Lot Size 
0.18 Acres
Year Built 
1996
MLS® Number 
1086910
Status 
Active
Property Tax 
$5,347
HOA/Condo/Coop Fees 
$20.83 monthly
Sq Ft Source 
Appraiser
Friends & Family
Recent Activity
2 weeks agoPrice changed to $405,000
2 weeks agoListing updated with changes from the MLS®
4 weeks agoListing first seen on site
General Features
Acres 
0.18
Additional Property Use 
ResidentialSingle Family
Attached Garage 
Yes
Direction Faces 
Southeast
Garage 
Yes
Garage Spaces 
2
Levels 
One
Parking 
AttachedGarage
Pets 
Yes
Property Condition 
Updated/Remodeled
Property Sub Type 
Single Family Residence
Sewer 
Public Sewer
Special Circumstances 
Standard
Style 
Ranch
Utilities 
Natural Gas AvailableCable AvailableCable ConnectedElectricity ConnectedNatural Gas ConnectedSewer ConnectedWater Connected
Water Source 
Public
Zoning 
Residential
Interior Features
Appliances 
DishwasherDryerGas OvenGas RangeGas Water HeaterIce MakerMicrowaveRefrigeratorWasher
Cooling 
Central AirCeiling Fan(s)Electric
Flooring 
Laminate
Furnished 
Unfurnished
Heating 
ElectricNatural Gas
Interior 
Breakfast BarBuilt-in FeaturesCeiling Fan(s)Entrance FoyerWalk-In Closet(s)
Laundry Features 
Electric Dryer HookupIn UnitWasher Hookup
Save
Ask
Tour
Hide
Share
Exterior Features
Construction Details 
BlockConcreteStucco
Fencing 
Wood
Lot Features 
Sprinklers In FrontSprinklers In Rear
Other Structures 
Shed(s)
Patio And Porch 
Rear PorchScreened
Road Frontage 
City Street
Roof 
Shingle
Community Features
Association Fee 
$250.0
Association Fee Frequency 
Annually
MLS Area 
323 - Eau Gallie
Financing Terms Available 
CashConventionalFHAVA Loan
Roads 
Asphalt
Schools
School District
Unknown
Elementary School
Sabal
Middle School
Johnson
High School
Unknown
Listing courtesy of On the Beach Realty, LLC

The data relating to real estate shown on this website comes in part from the Internet Data Exchange (IDX) program of Space Coast Association of REALTORS®, Inc. IDX information is provided exclusively for consumers' personal, non-commercial use and may not be used for any purpose other than to identify prospective properties consumers may be interested in purchasing. All data is deemed reliable but is not guaranteed accurate.

Neighborhood & Commute
Source: Walkscore
Disclosure: Community information and market data powered by Constellation Data Labs. Information is deemed reliable but not guaranteed.
Save
Ask
Tour
Hide
Share