Brevard County Property Search

Save
Ask
Tour
Hide
Share
$559,000
35 Days On Site

8152 Rungsted Lane
Melbourne, FL 32940

For Sale|Single Family Residence|Active
3
Beds
4
Total Baths
3
Full Baths
1
Partial Bath
2,030
SqFt
$275
/SqFt
2022
Built
Subdivision:
Reeling Park
County:
Brevard
Call Now: (321) 626-4727
Is this the listing for you? We can help make it yours.
(321) 626-4727
8152 Rungsted Lane8152 Rungsted Lane8152 Rungsted Lane8152 Rungsted Lane
Save
Ask
Tour
Hide
Share

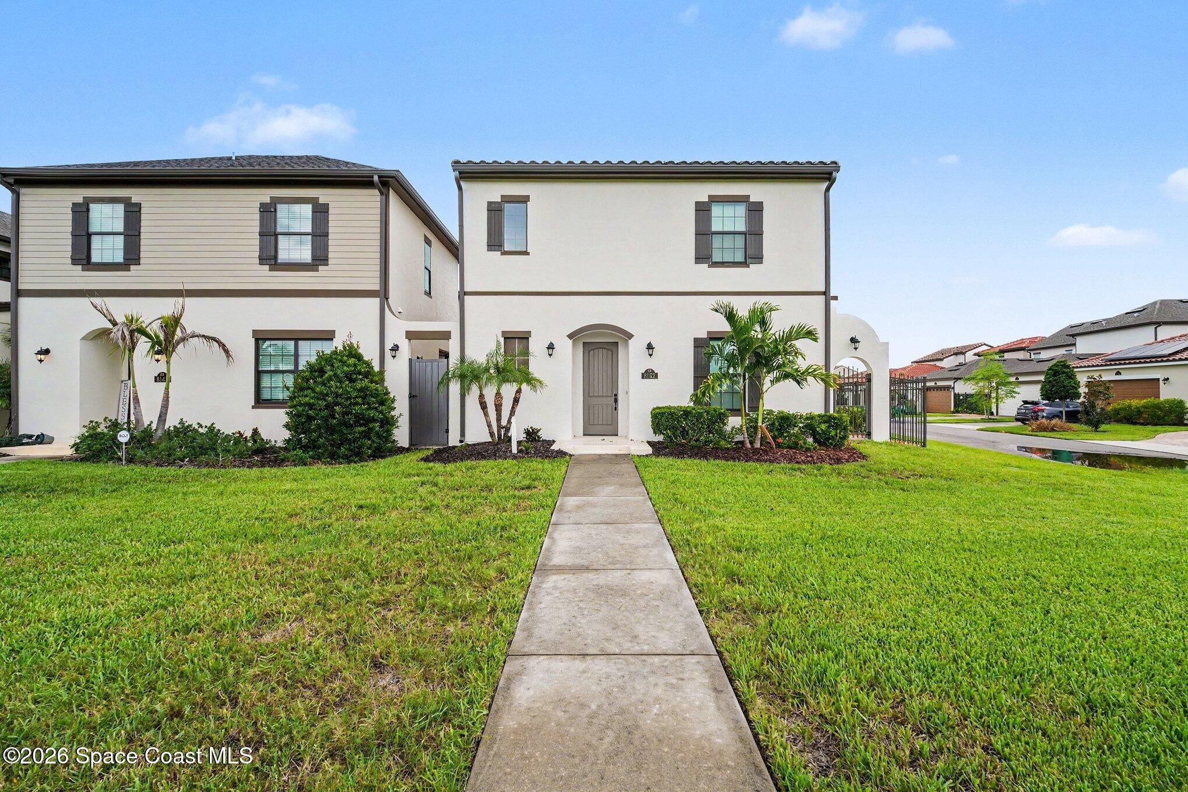
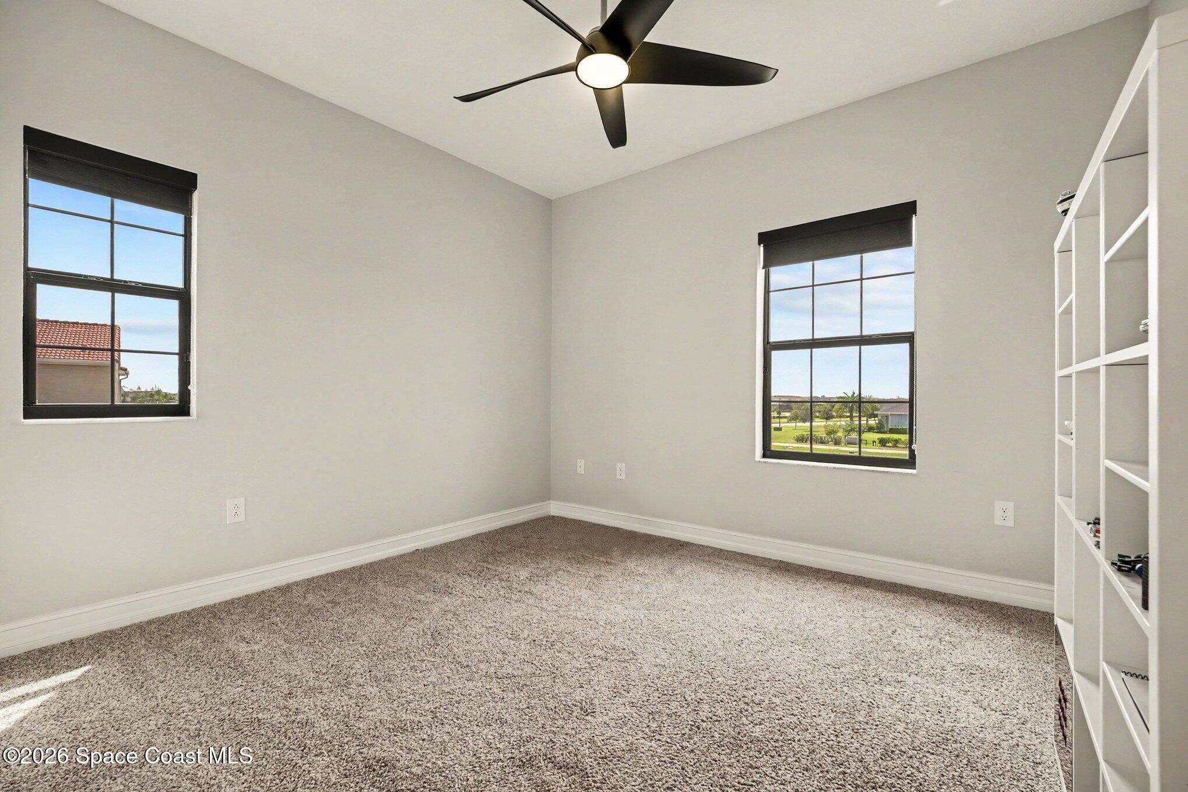
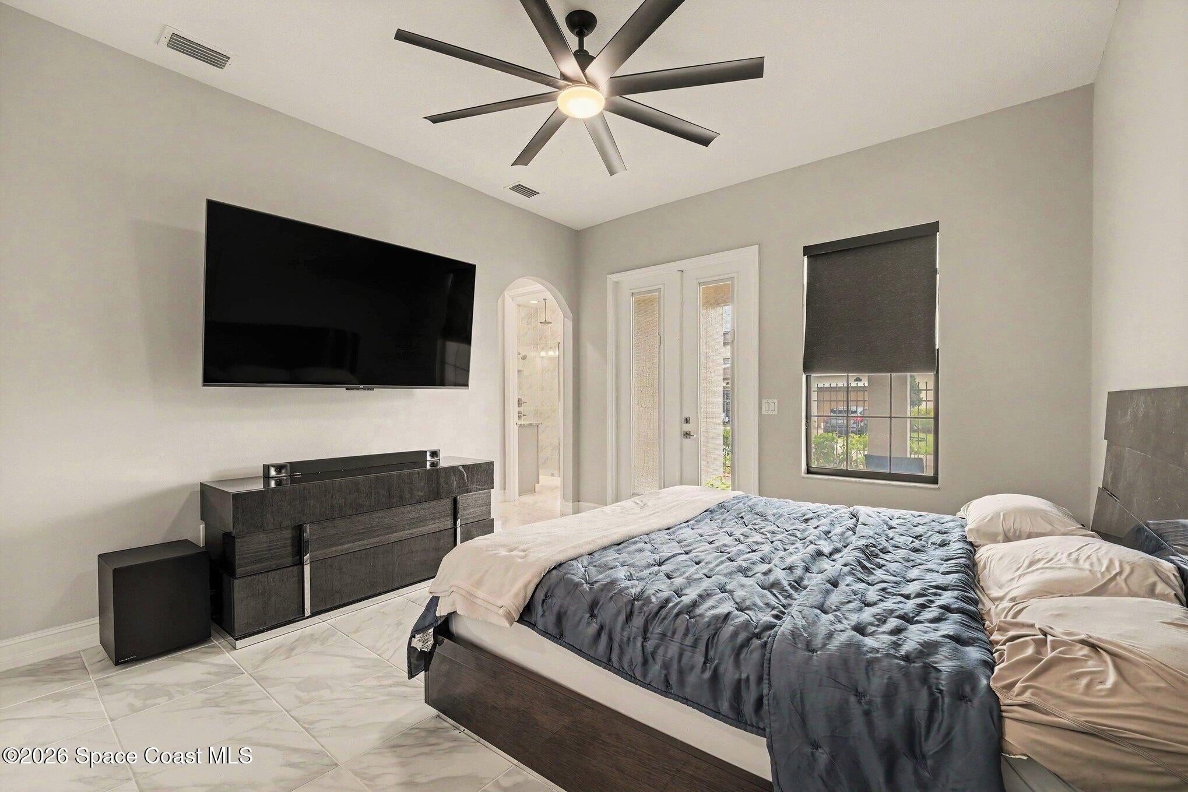
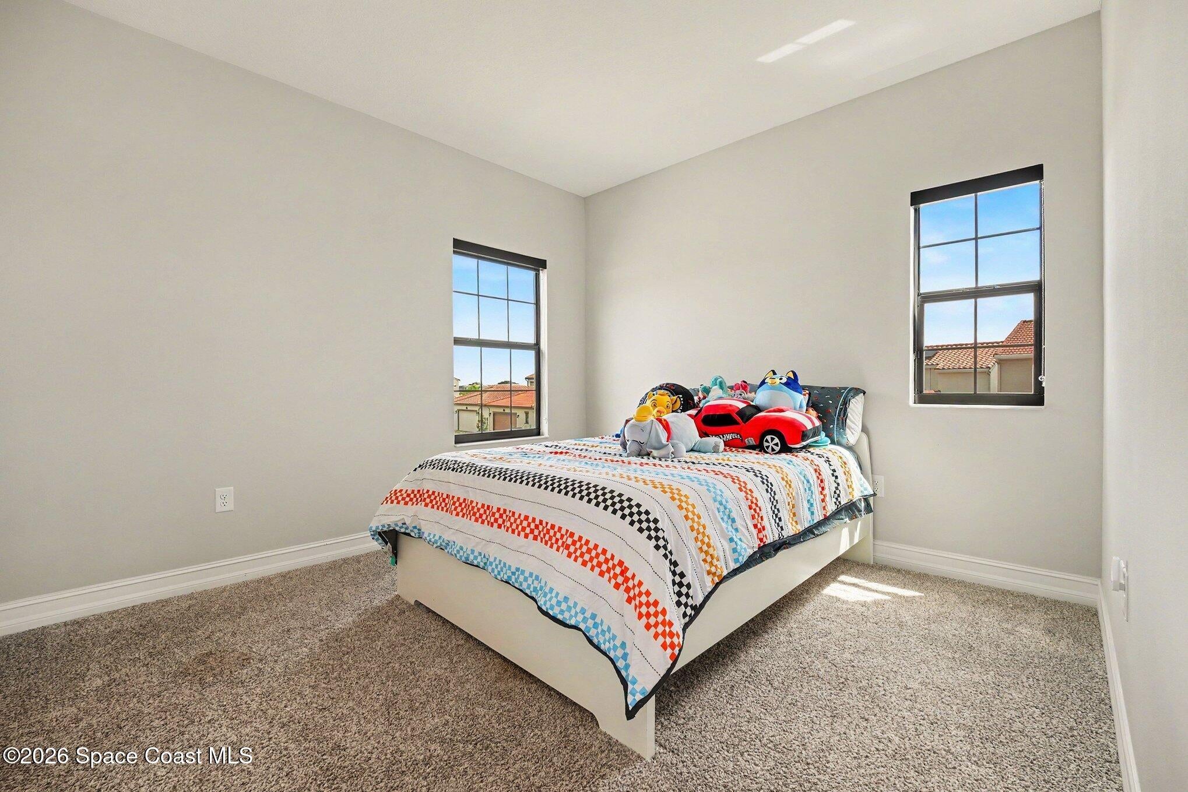
Welcome to the Soria II, where style, comfort and thoughtful upgrades come together beautifully! This impressive home features a spacious first-floor Primary Suite, 2 additional bedrooms upstairs and an open Great Room overlooking a private courtyard. The kitchen shines with 42'' cabinetry, granite countertops and stainless steel appliances. French doors open from the Primary Suite to the courtyard, creating an ideal indoor/outdoor retreat. Summer kitchen plumbing is already roughed in! Highlights include a tile roof, upgraded stucco/exterior package, tankless water heater, security and pest control systems, plus 2 pre-wired camera locations at the lanai and garage. Close to area schools, community center, park, fitness center and pool--this one checks all the boxes! From the eye-catching upgraded exterior and tile roof to the private courtyard designed for entertaining, every detail adds to the appeal. A standout home in a location that makes everyday living easy!

Save
Ask
Tour
Hide
Share
Listing Snapshot
Price 
$559,000
Days On Site 
35 Days
Bedrooms 
3
Inside Area (SqFt) 
2,030 sqft
Total Baths 
4
Full Baths 
3
Partial Baths 
1
Lot Size 
0.13 Acres
Year Built 
2022
MLS® Number 
1086761
Status 
Active
Property Tax 
$5,431.97
HOA/Condo/Coop Fees 
$200 monthly
Sq Ft Source 
Public Records
Friends & Family
Recent Activity
2 weeks agoPrice changed to $559,000
2 weeks agoListing updated with changes from the MLS®
a month agoListing first seen on site
General Features
Acres 
0.13
Additional Property Use 
ResidentialSingle Family
Attached Garage 
Yes
Direction Faces 
West
Garage 
Yes
Garage Spaces 
2
Green Energy Efficient 
HVACThermostat
Land Lease 
No
Levels 
Two
Parking 
AttachedCoveredGarageGarage Door Opener
Pets 
Yes
Property Condition 
Updated/Remodeled
Property Sub Type 
Single Family Residence
Security 
Fire Sprinkler SystemSecurity System LeasedSmoke Detector(s)
Sewer 
Public Sewer
Special Circumstances 
Standard
SqFt Total 
2710
Style 
Patio HomeSpanish
Utilities 
Natural Gas AvailableCable AvailableCable ConnectedElectricity AvailableElectricity ConnectedNatural Gas ConnectedSewer AvailableSewer ConnectedWater AvailableWater Connected
Water Source 
Public
Zoning 
Residential
Interior Features
Appliances 
DishwasherDisposalGas OvenGas RangeGas Water HeaterIce MakerMicrowaveRefrigeratorTankless Water Heater
Cooling 
Central Air
Flooring 
CarpetTile
Furnished 
Unfurnished
Heating 
CentralHeat Pump
Interior 
Breakfast BarKitchen IslandOpen FloorplanPantryVaulted Ceiling(s)Walk-In Closet(s)
Laundry Features 
Electric Dryer HookupGas Dryer HookupWasher Hookup
Save
Ask
Tour
Hide
Share
Exterior Features
Construction Details 
BlockConcreteFrameStucco
Exterior 
Courtyard
Fencing 
FencedWrought Iron
Lot Features 
Corner LotFew Trees
Patio And Porch 
Patio
Road Frontage 
City Street
Roof 
Tile
Spa Features 
Community
View 
City
Waterview 
City
Community Features
Association Amenities 
BarbecueBasketball CourtClubhouseFitness CenterMaintenance GroundsParkPlaygroundPoolSpa/Hot TubOther
Association Fee 
$600.0
Association Fee Frequency 
Quarterly
MLS Area 
217 - Viera West of I 95
Financing Terms Available 
CashConventionalFHAVA Loan
Roads 
AsphaltPaved
Schools
School District
Unknown
Elementary School
Quest
Middle School
DeLaura
High School
Viera
Listing courtesy of Pineapple Farms LLC

The data relating to real estate shown on this website comes in part from the Internet Data Exchange (IDX) program of Space Coast Association of REALTORS®, Inc. IDX information is provided exclusively for consumers' personal, non-commercial use and may not be used for any purpose other than to identify prospective properties consumers may be interested in purchasing. All data is deemed reliable but is not guaranteed accurate.

Neighborhood & Commute
Source: Walkscore
Disclosure: Community information and market data powered by Constellation Data Labs. Information is deemed reliable but not guaranteed.
Save
Ask
Tour
Hide
Share