Brevard County Property Search

Save
Ask
Tour
Hide
Share
$520,000
39 Days On Site

720 Spring Oak Drive
Melbourne, FL 32901

Single Family Residence|Pending
4
Beds
3
Total Baths
3
Full Baths
2,348
SqFt
$221
/SqFt
1999
Built
Subdivision:
Forest Creek Subdivision Phase I
County:
Brevard
Call Now: (321) 626-4727
Is this the listing for you? We can help make it yours.
(321) 626-4727
720 Spring Oak Drive720 Spring Oak Drive720 Spring Oak Drive720 Spring Oak Drive
Save
Ask
Tour
Hide
Share

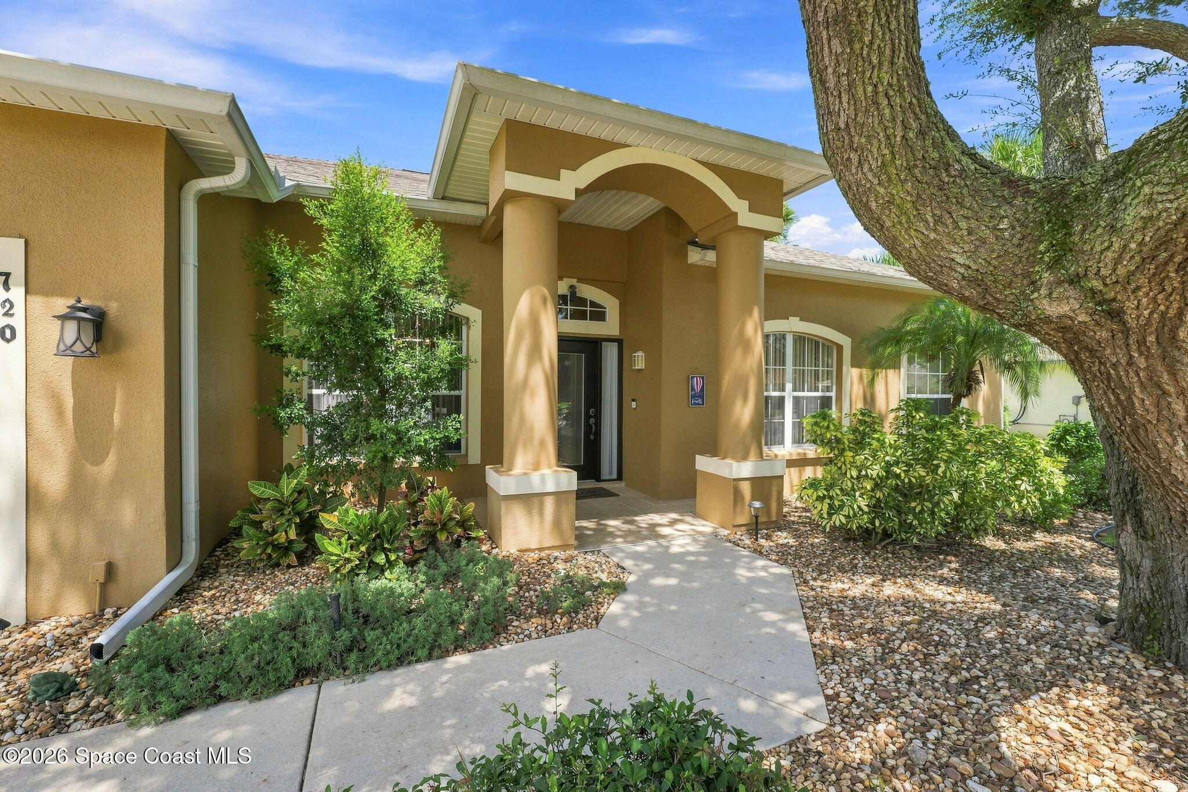
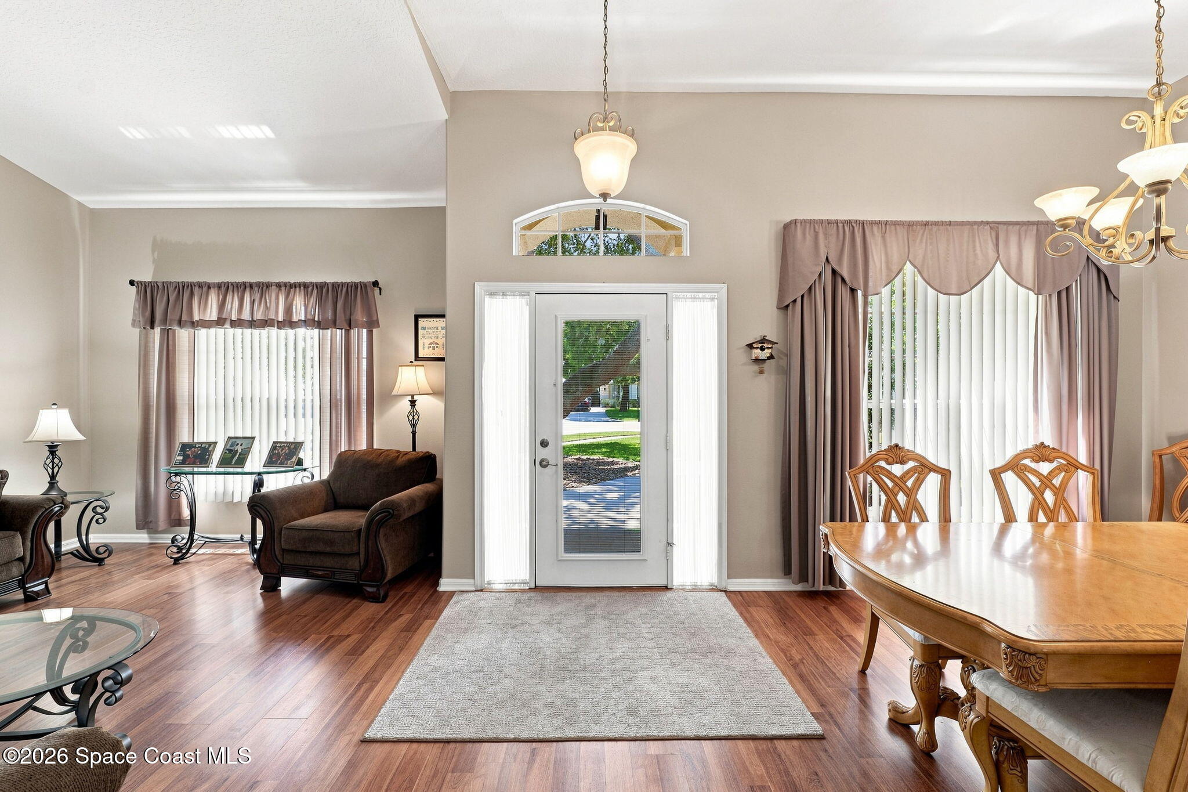
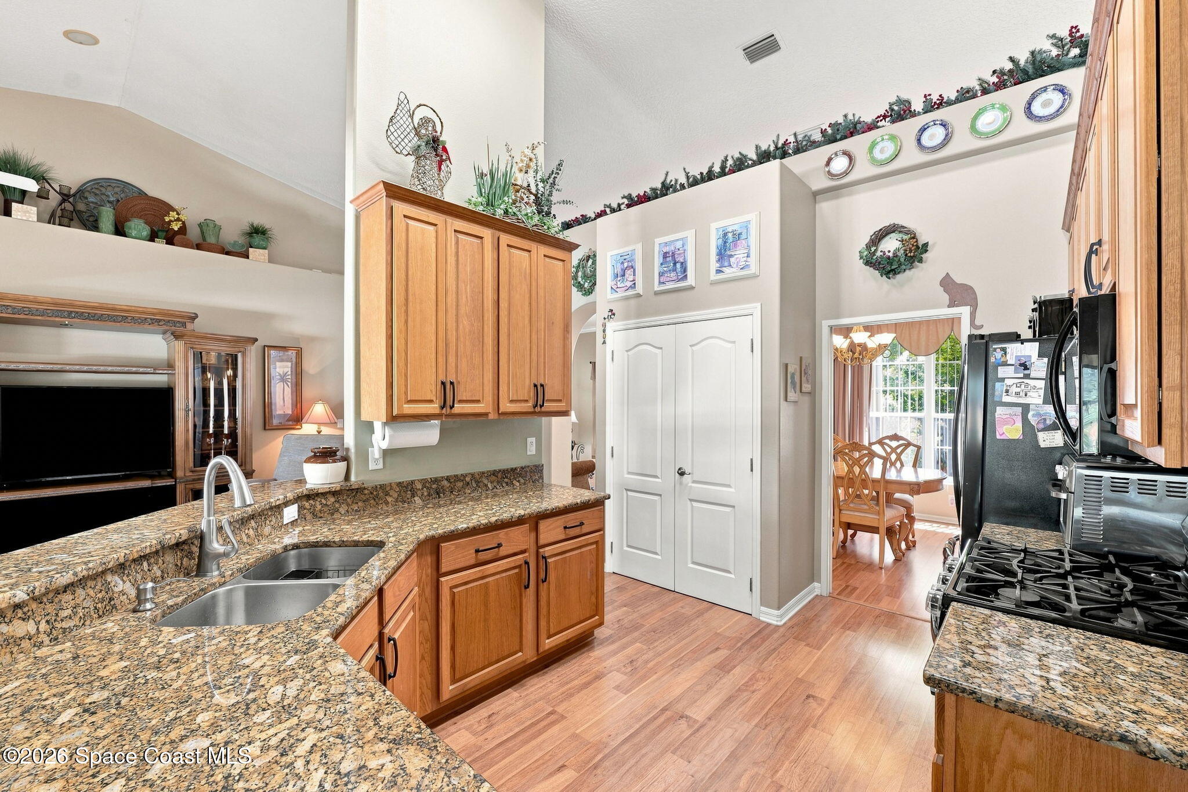
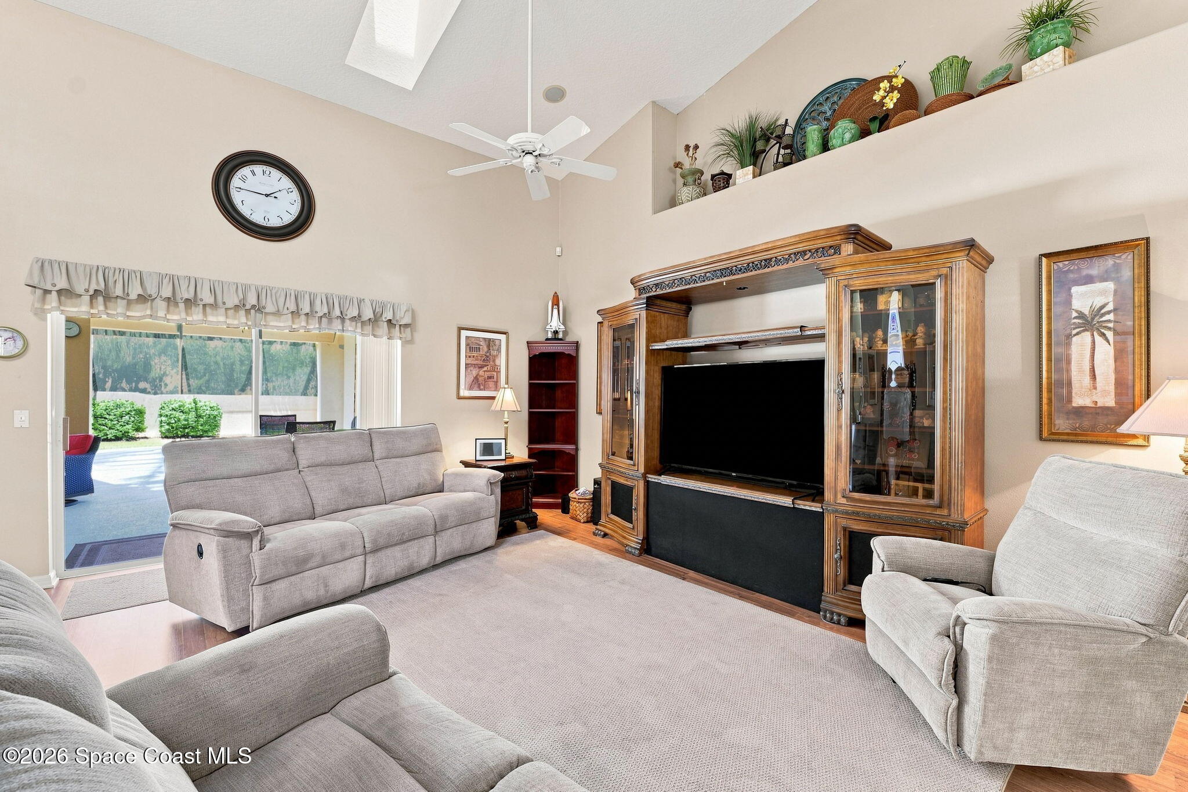
Welcome to this charming 4-bedroom, 3-bath pool home on a quiet cul de sac in the desirable Forest Creek community. This very well-maintained property offers a spacious split floor plan with Laminate flooring in the main living areas, newer carpet in the bedrooms, fresh interior paint, updated countertops and bathroom vanities, and window blinds throughout. The oversized 2 car garage provides excellent storage, and the primary suite features an exceptionally large walk-in closet. Additional highlights include an in-wall pest control tube system and a screened pool overlooking one of the largest, most peaceful backyards in the subdivision. Enjoy morning coffee or evening relaxation by the pool in your private outdoor retreat. Conveniently located minutes from Northrop Grumman, L3Harris, FIT, shopping, dining, beaches, Historic Downtown Melbourne, and more. A 1-year home warranty is included for added peace of mind.

Save
Ask
Tour
Hide
Share
Listing Snapshot
Price 
$520,000
Days On Site 
39 Days
Bedrooms 
4
Inside Area (SqFt) 
2,348 sqft
Total Baths 
3
Full Baths 
3
Partial Baths 
N/A
Lot Size 
0.35 Acres
Year Built 
1999
MLS® Number 
1086308
Status 
Pending
Property Tax 
$3,149.4
HOA/Condo/Coop Fees 
$44.33 monthly
Sq Ft Source 
Public Records
Friends & Family
Recent Activity
a month agoListing updated with changes from the MLS®
a month agoStatus changed to Pending
a month agoListing first seen on site
General Features
Acres 
0.35
Additional Property Use 
ResidentialSingle Family
Direction Faces 
South
Garage 
Yes
Garage Spaces 
2
Parking 
GarageGated
Property Sub Type 
Single Family Residence
Sewer 
Public Sewer
Special Circumstances 
Standard
Utilities 
Natural Gas AvailableCable AvailableElectricity AvailableNatural Gas ConnectedSewer ConnectedWater Connected
Water Source 
Private
Zoning 
Residential
Interior Features
Appliances 
DishwasherDisposalDryerGas RangeGas Water HeaterMicrowaveRefrigerator
Cooling 
Central Air
Flooring 
CarpetTile
Furnished 
Unfurnished
Heating 
Central
Interior 
Central VacuumEat-in KitchenEntrance FoyerOpen FloorplanPantryVaulted Ceiling(s)Walk-In Closet(s)
Window Features 
Skylight(s)
Save
Ask
Tour
Hide
Share
Exterior Features
Construction Details 
BlockStucco
Fencing 
Other
Lot Features 
Cul-De-SacSprinklers In FrontSprinklers In Rear
Other Structures 
Shed(s)
Patio And Porch 
DeckRear PorchScreened
Pool Features 
Screen EnclosurePrivate
Private Pool 
Yes
Roof 
Shingle
View 
Pool
Waterview 
Pool
Windows/Doors 
Skylight(s)
Community Features
Association Fee 
$532.0
Association Fee Frequency 
Annually
MLS Area 
330 - Melbourne - Central
Financing Terms Available 
CashConventionalFHAVA Loan
Roads 
AsphaltPaved
Schools
School District
Unknown
Elementary School
University Park
Middle School
Stone
High School
Melbourne
Listing courtesy of Dream Realty

The data relating to real estate shown on this website comes in part from the Internet Data Exchange (IDX) program of Space Coast Association of REALTORS®, Inc. IDX information is provided exclusively for consumers' personal, non-commercial use and may not be used for any purpose other than to identify prospective properties consumers may be interested in purchasing. All data is deemed reliable but is not guaranteed accurate.

Neighborhood & Commute
Source: Walkscore
Disclosure: Community information and market data powered by Constellation Data Labs. Information is deemed reliable but not guaranteed.
Save
Ask
Tour
Hide
Share