Brevard County Property Search

Save
Ask
Tour
Hide
Share
$1,300,000
New Listing

810 S Banana River Drive
Merritt Island, FL 32952

Single Family Residence|Coming Soon
4
Beds
3
Total Baths
3
Full Baths
3,397
SqFt
$383
/SqFt
1972
Built
Subdivision:
None
County:
Brevard
Call Now: (321) 626-4727
Is this the listing for you? We can help make it yours.
(321) 626-4727
810 S Banana River Drive810 S Banana River Drive810 S Banana River Drive810 S Banana River Drive
Save
Ask
Tour
Hide
Share

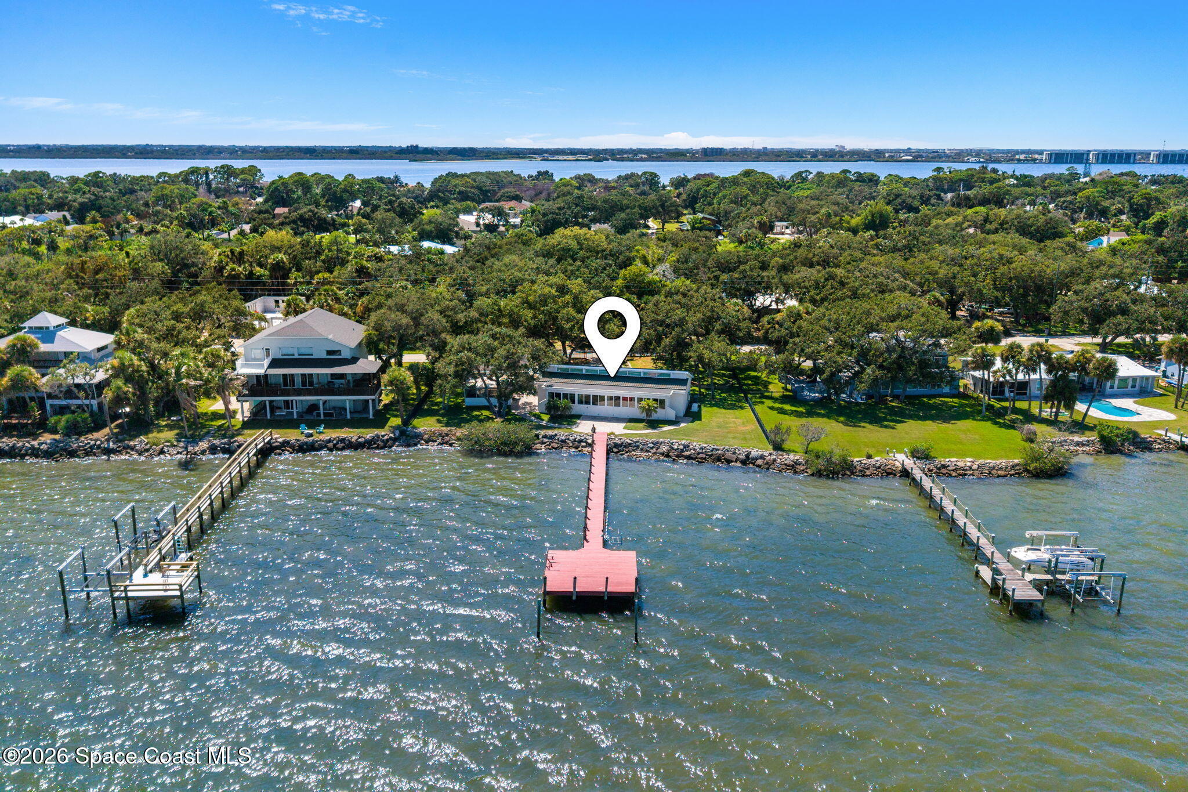
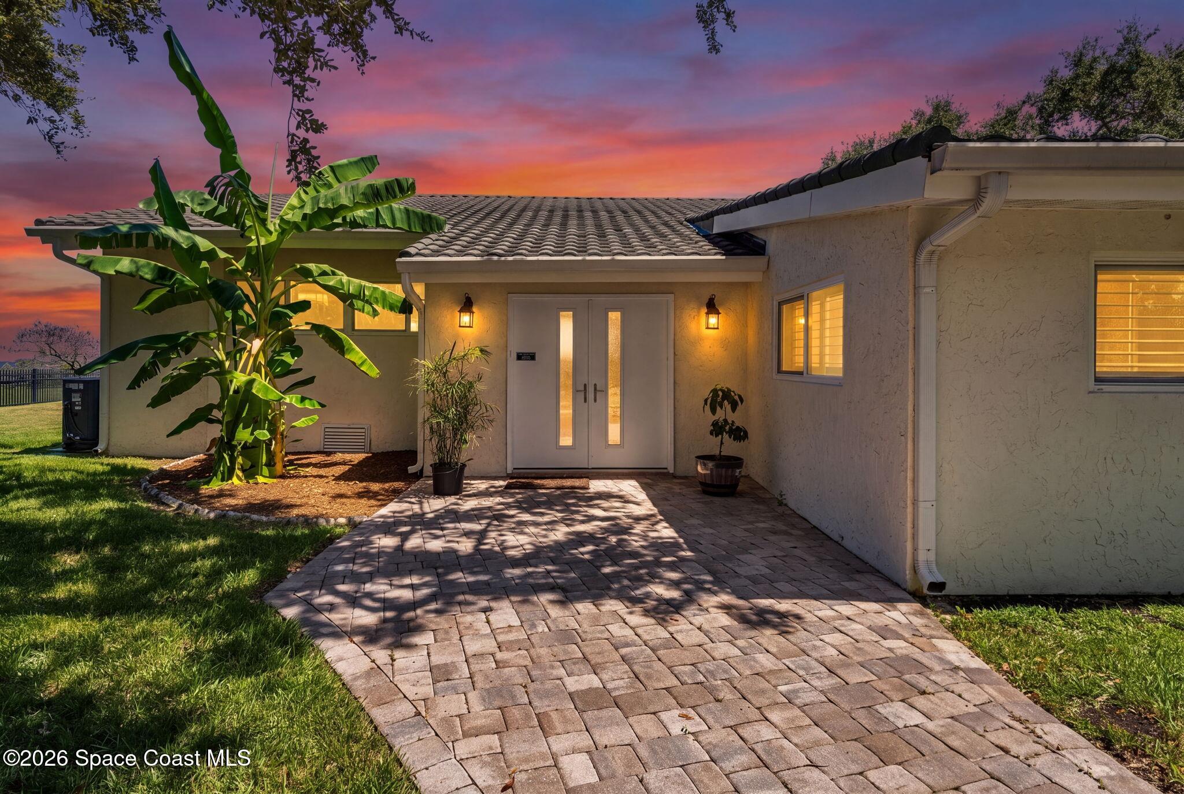
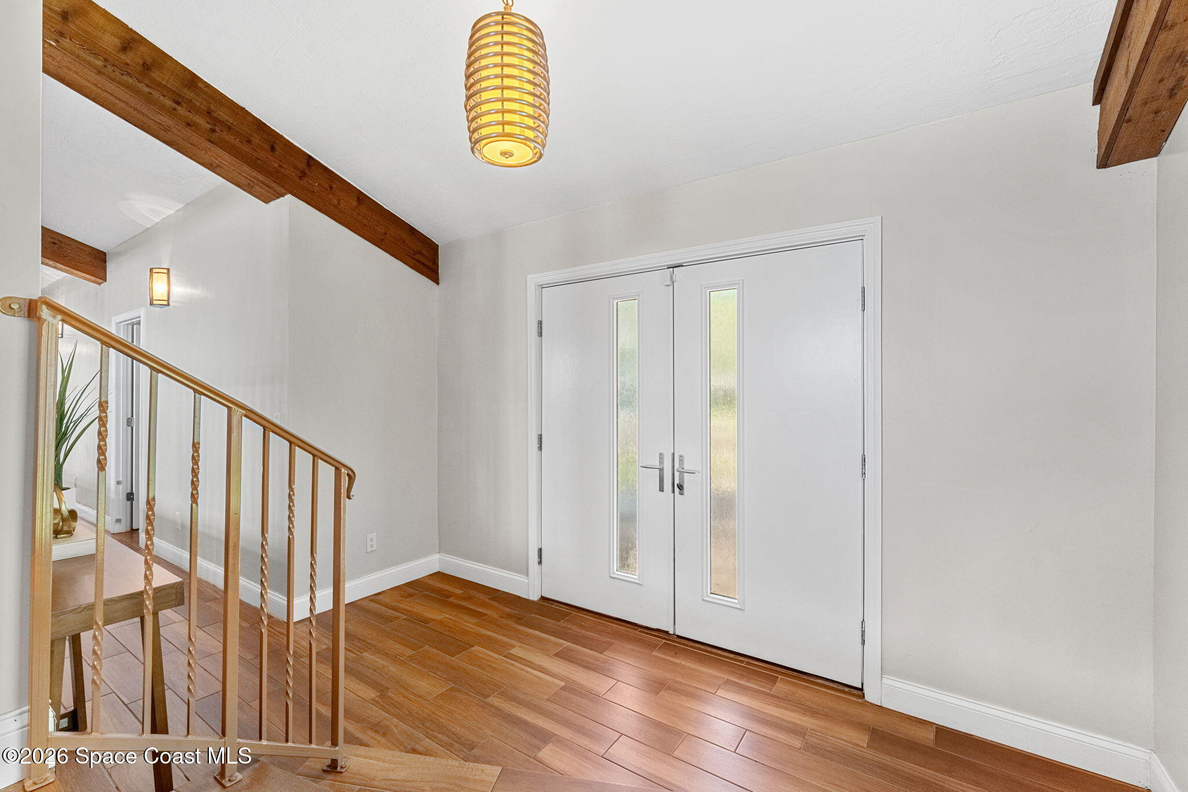
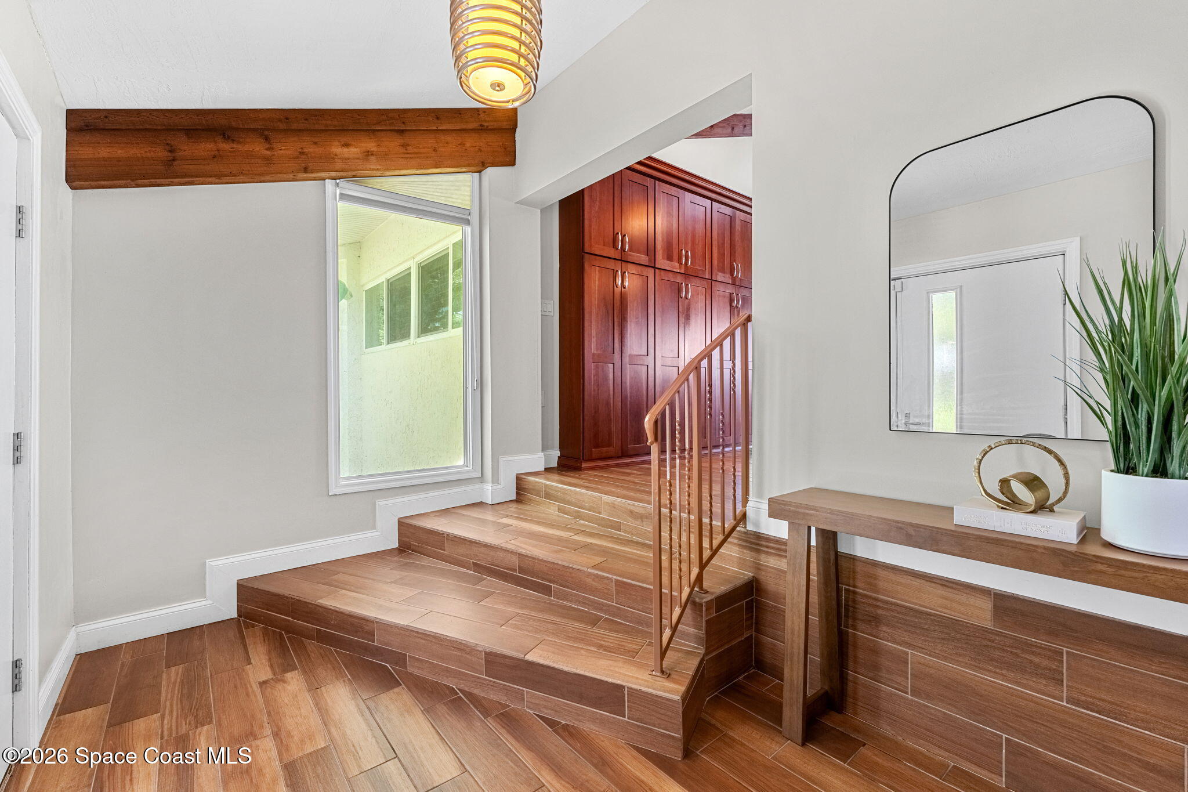
OVER HALF AN ACRE OF DIRECT BANANA RIVERFRONT LIVING w/sweeping water views, a 150' rebuilt dock & an incredible backyard built for the Florida lifestyle! Beyond the electric gate, a circle drive & extra-deep 2-car garage lead to a showstopping interior w/grand wood-beamed vaulted ceilings, wood-look tile throughout & a wide-open great room framed by a wall of impact windows showcasing the river. An impressive, earthy stone fireplace & glass French doors add character, while the spacious kitchen features granite counters, rich soft-close wood cabinetry, an island w/gas cooktop, KitchenAid SS appliances, double wall ovens & breakfast bar. The water-view primary offers an attached flex space with windows framing the river vistas, double cedar-lined closets & a shower ensuite w/dual stone sinks. 3 additional bedrooms include a Jack 'n Jill bath & an oversized 4th bedroom that's also ideal as an extra living room, rec space, or supersized guest suite. Outside celebrates an expansive.... brick-paver patio, a screened hot tub porch with space for shady lounging, a dock with a kayak lift & tandem storage rack & grassy areas for gardening and play. Major improvements include a 2017 stone-coated metal tile roof, 2022 rear flat roof, 34 impact windows & doors, hurricane-rated garage door, updated electric & plumbing, replaced septic & a 2020 Generac natural gas generator.

Save
Ask
Tour
Hide
Share
Listing Snapshot
Price 
$1,300,000
Days On Site 
0 Days
Bedrooms 
4
Inside Area (SqFt) 
3,397 sqft
Total Baths 
3
Full Baths 
3
Partial Baths 
N/A
Lot Size 
0.56 Acres
Year Built 
1972
MLS® Number 
1086229
Status 
Coming Soon
Property Tax 
$12,926.8
HOA/Condo/Coop Fees 
N/A
Sq Ft Source 
Owner
Friends & Family
Recent Activity
9 hours agoListing first seen on site
9 hours agoListing updated with changes from the MLS®
General Features
Acres 
0.56
Additional Property Use 
ResidentialSingle Family
Attached Garage 
Yes
Direction Faces 
West
Garage 
Yes
Garage Spaces 
2
Levels 
One
Parking 
AttachedCircular DrivewayGarageGarage Door OpenerGated
Pets 
Yes
Property Sub Type 
Single Family Residence
Sewer 
Septic Tank
Special Circumstances 
Standard
Utilities 
Natural Gas AvailableElectricity ConnectedNatural Gas ConnectedSewer Not AvailableWater Connected
Water Source 
Public
Interior Features
Appliances 
DishwasherDouble OvenDryerElectric OvenGas CooktopGas Water HeaterMicrowaveRefrigeratorTankless Water HeaterWasher
Cooling 
Central AirCeiling Fan(s)Electric
Fireplace 
Yes
Fireplace Features 
Wood Burning
Fireplaces 
1
Flooring 
Tile
Furnished 
Unfurnished
Heating 
CentralElectric
Interior 
Breakfast BarBuilt-in FeaturesCeiling Fan(s)His and Hers ClosetsKitchen IslandOpen FloorplanSmart ThermostatVaulted Ceiling(s)
Laundry Features 
Electric Dryer HookupIn GarageWasher Hookup
Spa 
Yes
Save
Ask
Tour
Hide
Share
Exterior Features
Construction Details 
ConcreteStucco
Exterior 
Dock
Lot Features 
Few TreesSprinklers In FrontSprinklers In RearWaterfront
Patio And Porch 
CoveredPatio
Roof 
Metal
Spa 
Yes
Spa Features 
Above GroundHeatedPrivate
View 
RiverWater
Waterfront 
Yes
Waterfront Features 
Navigable WaterRiver AccessRiver Front
Waterview 
RiverWater
Community Features
Financing Terms Available 
CashConventional
MLS Area 
254 - Newfound Harbor
Schools
School District
Unknown
Elementary School
Tropical
Middle School
Jefferson
High School
Merritt Island
Listing courtesy of Compass Florida, LLC

The data relating to real estate shown on this website comes in part from the Internet Data Exchange (IDX) program of Space Coast Association of REALTORS®, Inc. IDX information is provided exclusively for consumers' personal, non-commercial use and may not be used for any purpose other than to identify prospective properties consumers may be interested in purchasing. All data is deemed reliable but is not guaranteed accurate.

Neighborhood & Commute
Source: Walkscore
Disclosure: Community information and market data powered by Constellation Data Labs. Information is deemed reliable but not guaranteed.
Save
Ask
Tour
Hide
Share