
2432 Carrick Street NWPalm Bay, FL 32907
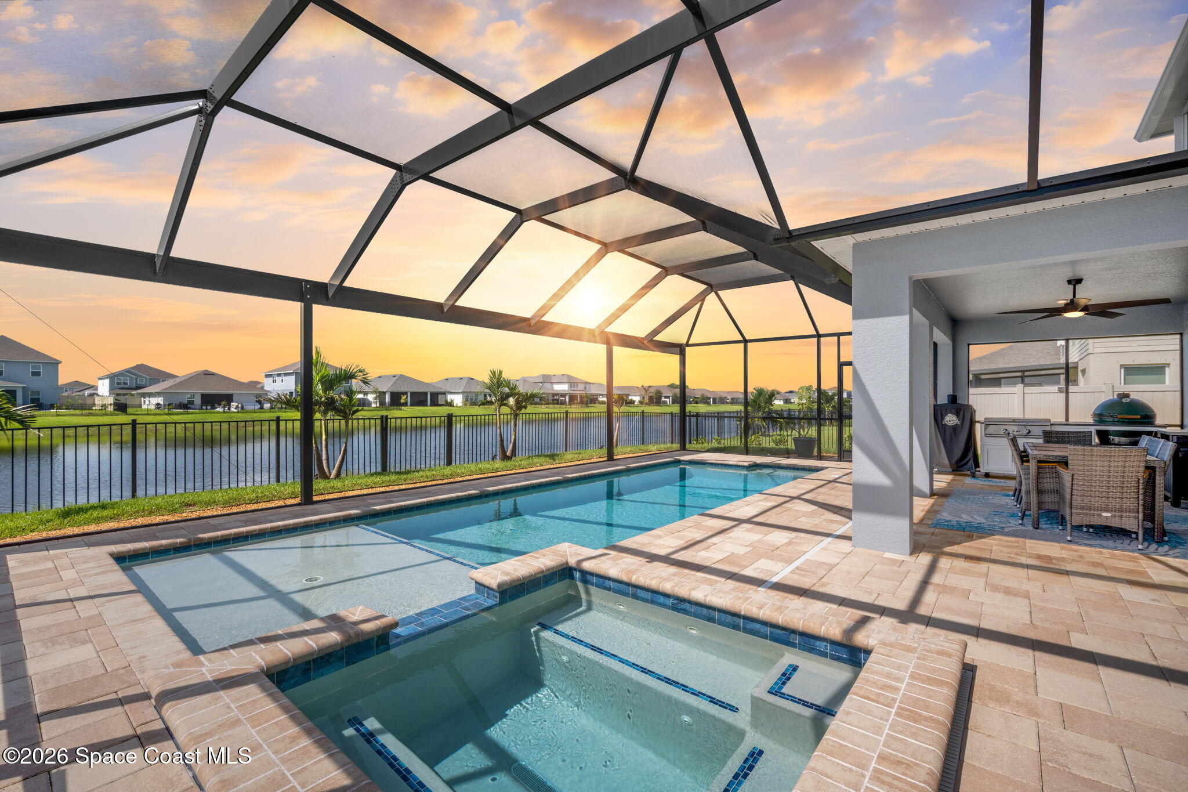
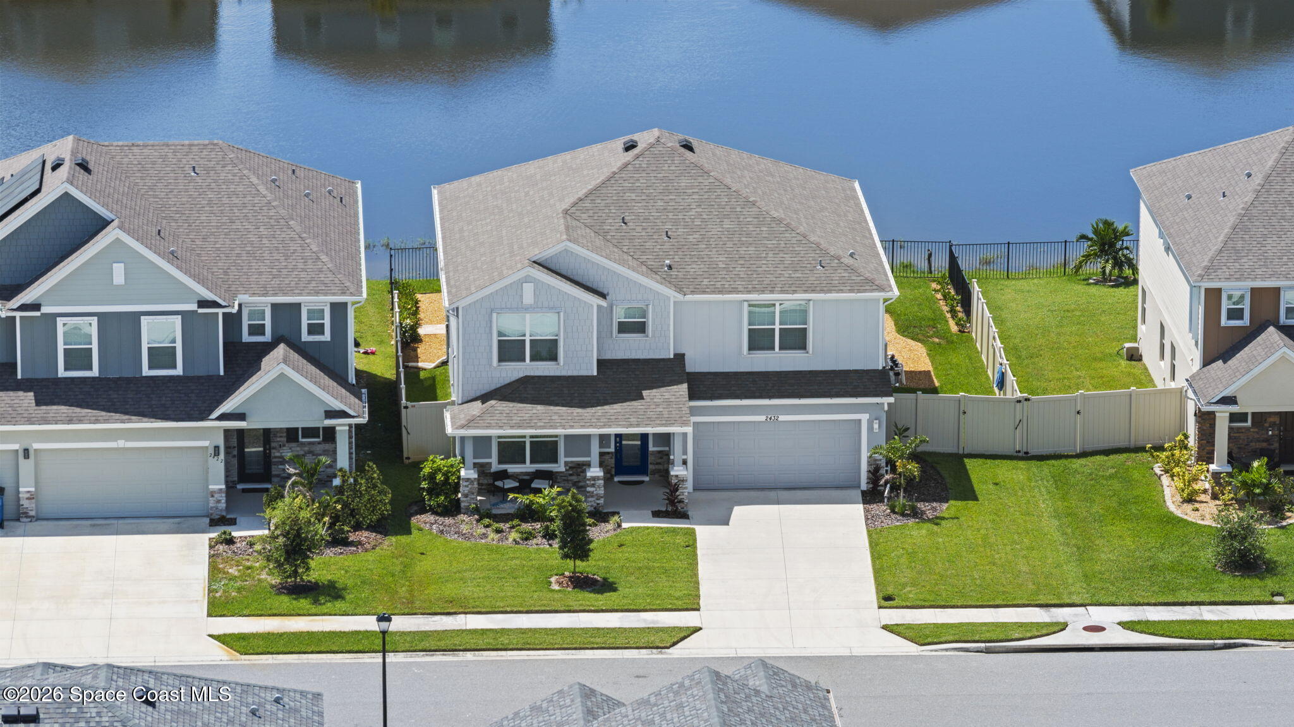
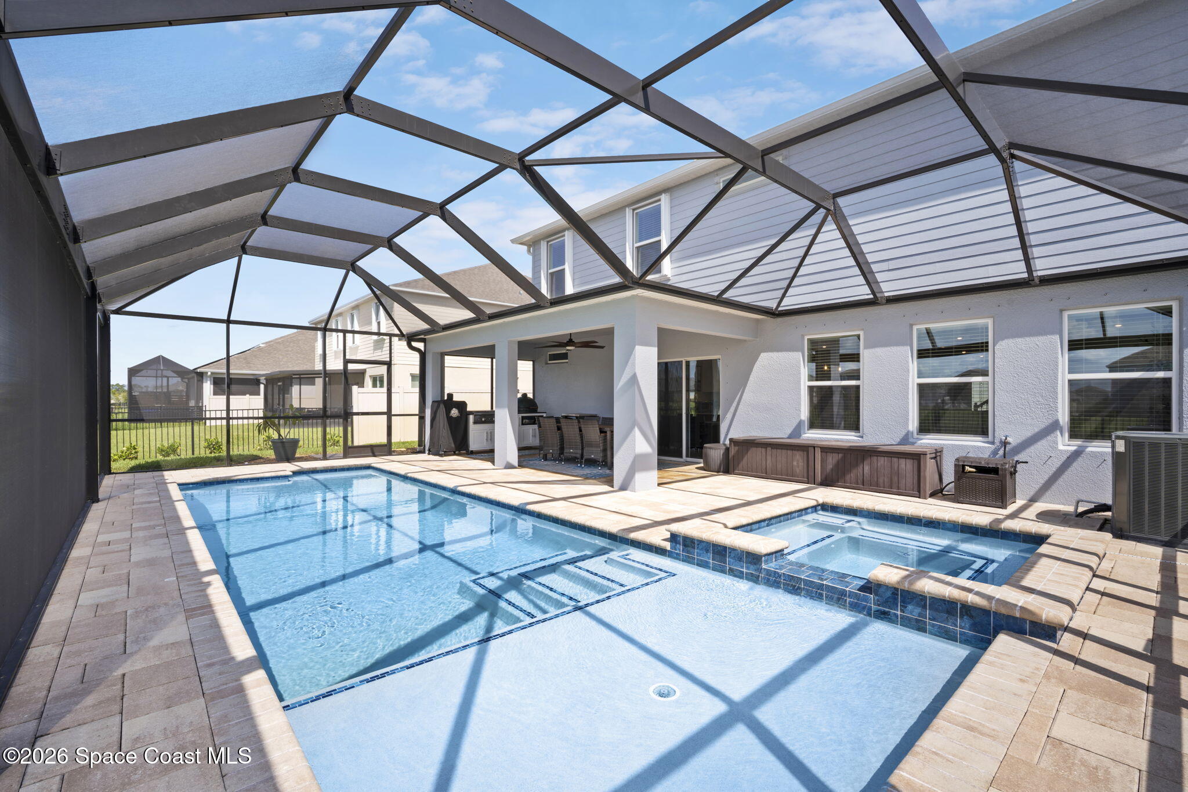
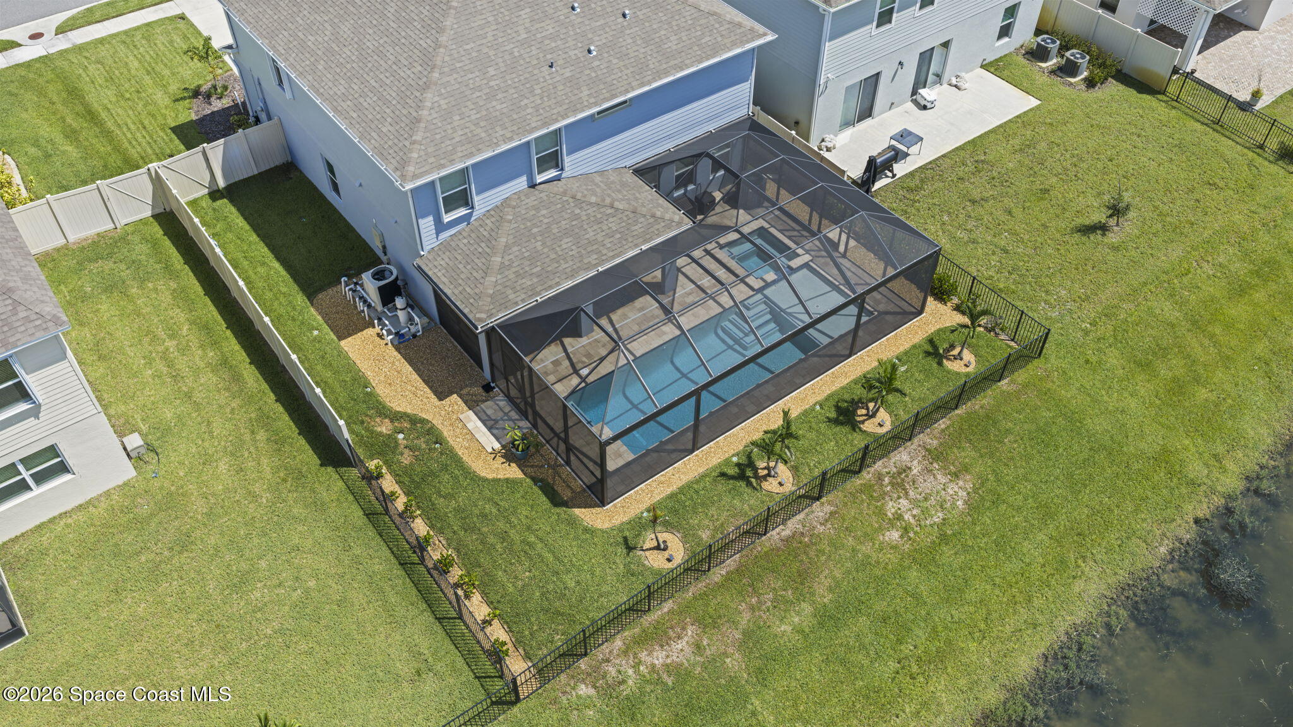
Better than new and maximally upgraded, this 2023-built lakefront home offers 3000 square feet of living space loaded with premium builder upgrades and a brand-new saltwater pool. The pool is a showstopper, with built-in spa, heater/chiller, custom paver deck and a thoughtfully designed screen enclosure that offers unobstructed lake views. This space is perfect for entertaining and enjoying the Florida sunshine. Inside you'll see the main living area has upgraded 12x24-inch tile flooring which complements the polished finishes throughout. The designer kitchen is the heart of the home, featuring quartz countertops, an oversized island, 42-inch upper cabinetry, stainless steel appliances, soft-close cabinets and drawers, and a corner pantry. The first-floor bedroom and full bath provide privacy for guests or multigenerational living, while a separate half bath serves the main living areas. The open kitchen and living spaces offer easy access to the pool and beautiful lake views, while a formal dining room provides a more intimate setting for special occasions. Upstairs, the primary suite features a tray ceiling, enormous walk-in closet, and expansive bath with dual vanities, granite countertops, and a walk-in shower with three showerheads, including a rain shower. Three additional bedrooms, two full baths (including a Jack-and-Jill), a versatile loft, and a fully equipped laundry room complete the second floor. A two-car garage with a Tesla charger at your disposal.. Ideally located in the gated community of St John's Preserve, just off St. Johns Heritage Parkway, the home is close to Heritage High School, Publix, parks, and shopping. With its thoughtful design, upgrades, and brand-new pool and spa, this home truly offers the best of new construction without the wait.
| 8 hours ago | Listing first seen on site | |
| 8 hours ago | Listing updated with changes from the MLS® |

The data relating to real estate shown on this website comes in part from the Internet Data Exchange (IDX) program of Space Coast Association of REALTORS®, Inc. IDX information is provided exclusively for consumers' personal, non-commercial use and may not be used for any purpose other than to identify prospective properties consumers may be interested in purchasing. All data is deemed reliable but is not guaranteed accurate.
Did you know? You can invite friends and family to your search. They can join your search, rate and discuss listings with you.