Brevard County Property Search

Save
Ask
Tour
Hide
Share
$6,299,000
New Listing

8180 S Highway A1a
Melbourne Beach, FL 32951

Single Family Residence|Coming Soon
5
Beds
4
Total Baths
4
Full Baths
6,731
SqFt
$936
/SqFt
2025
Built
Subdivision:
None
County:
Brevard
Call Now: (321) 626-4727
Is this the listing for you? We can help make it yours.
(321) 626-4727
8180 S Highway A1a8180 S Highway A1a8180 S Highway A1a8180 S Highway A1a
Save
Ask
Tour
Hide
Share

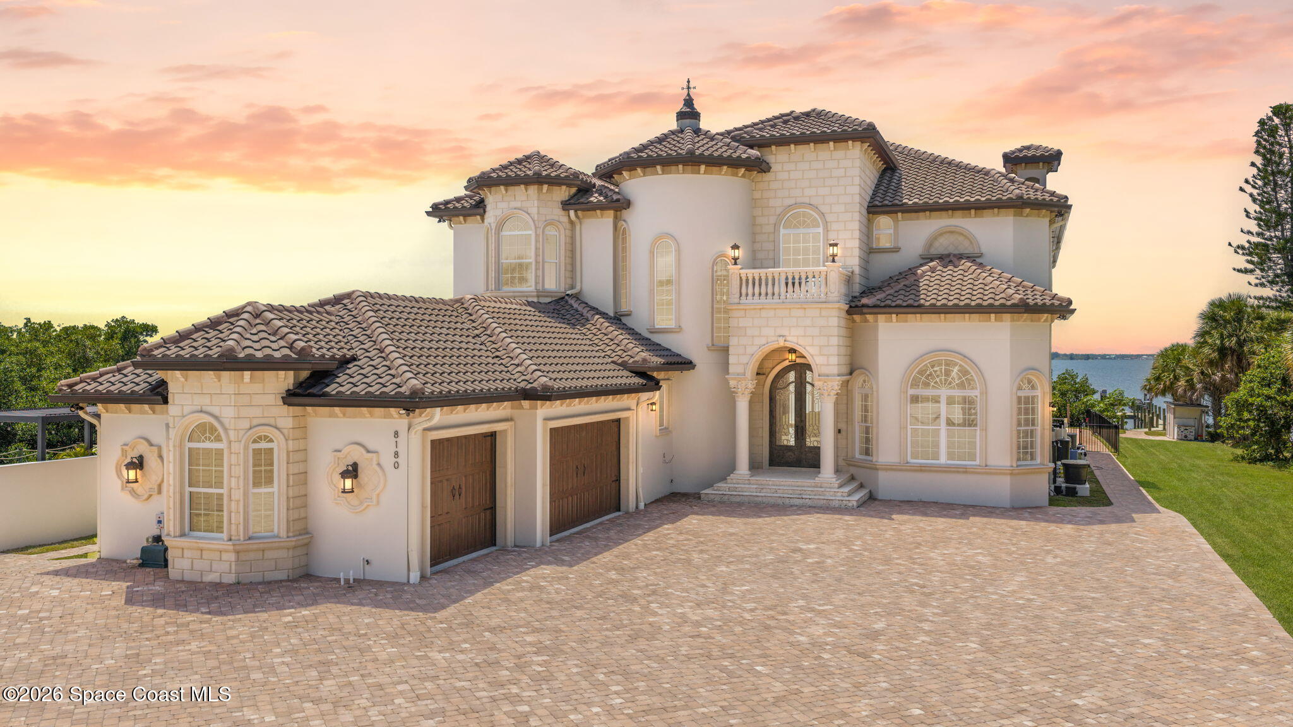
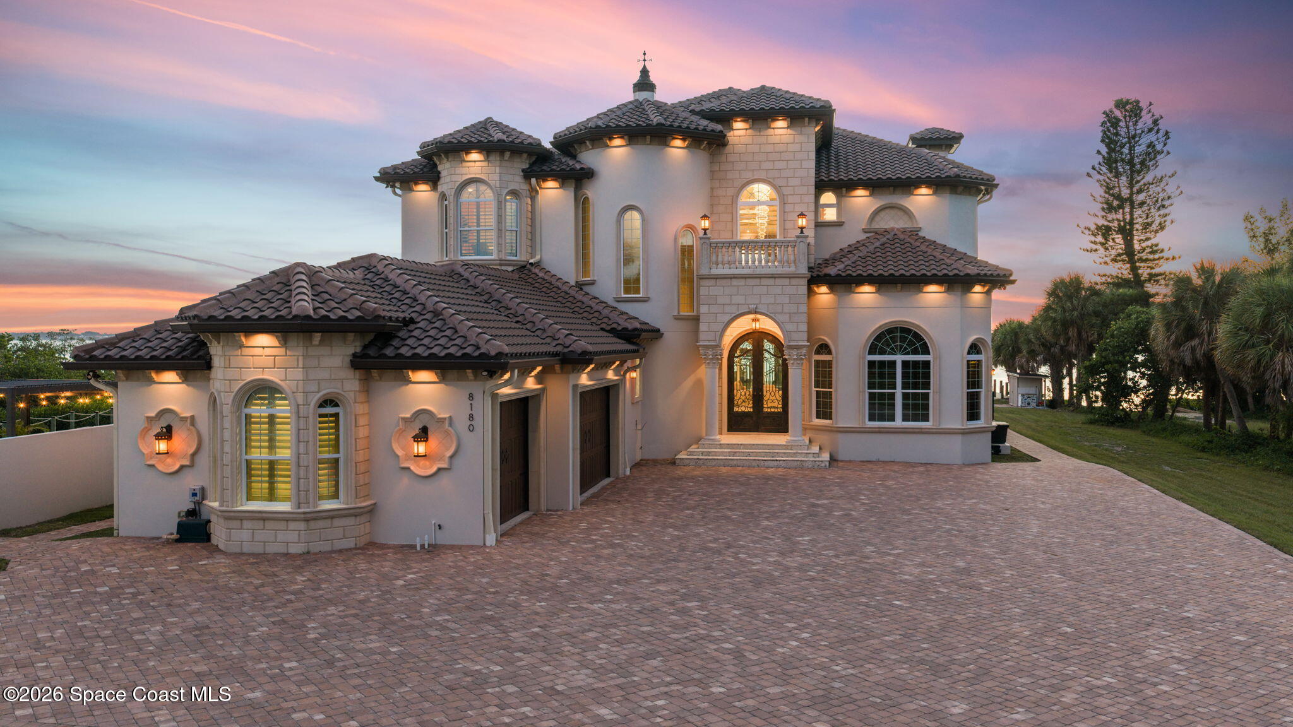
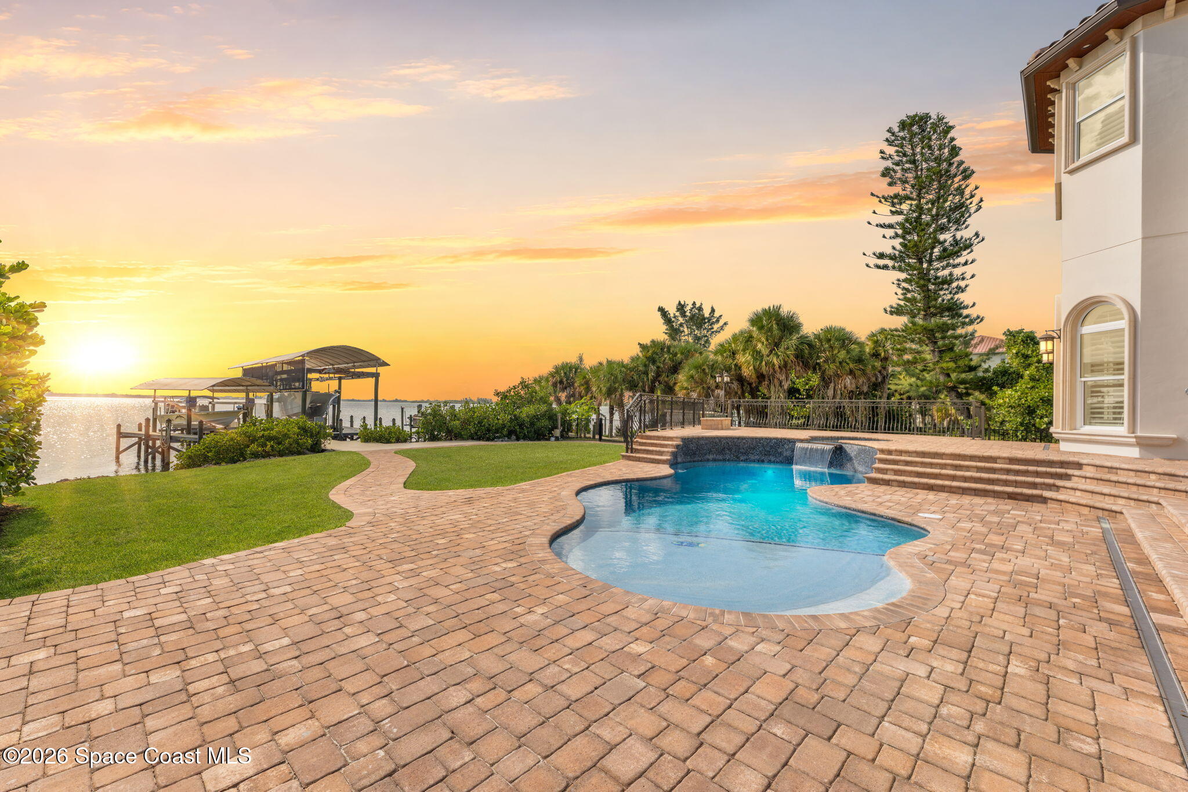
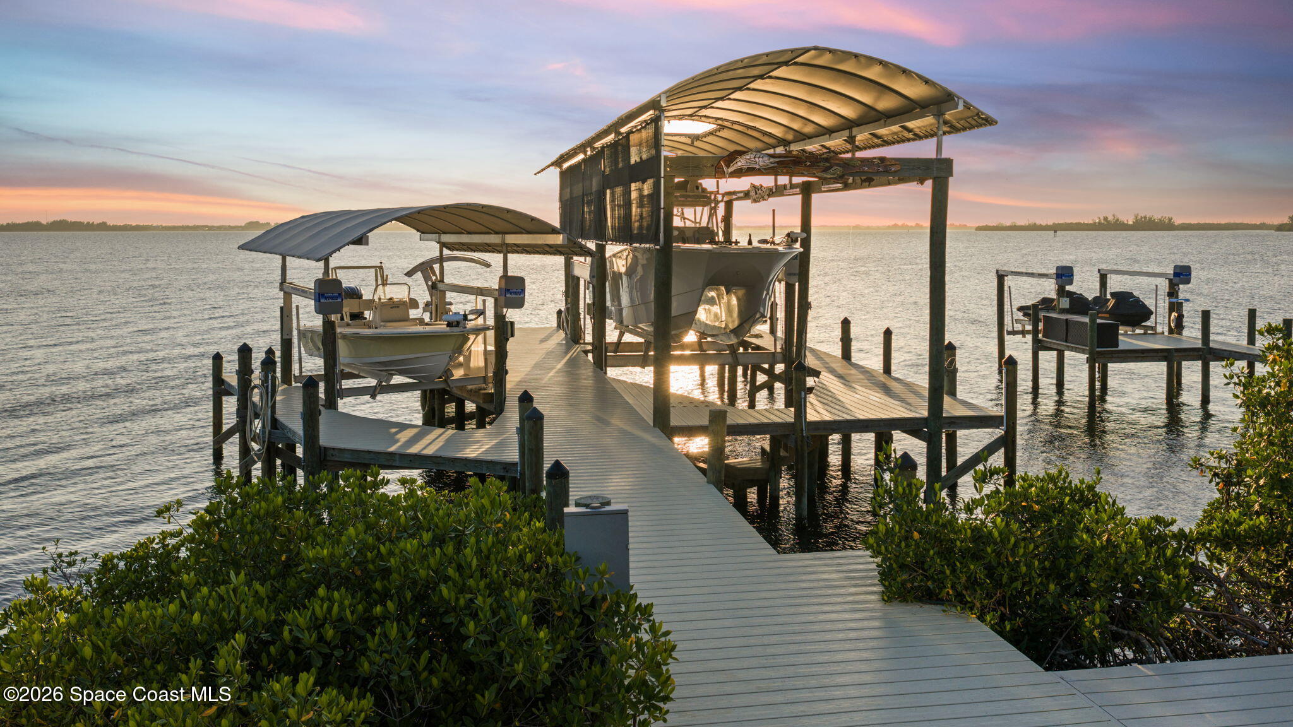
Brand-new custom Intracoastal estate on 1.39 acres, created for those who expect the extraordinary, with exceptional deep-water boating access and just an 8-minute ride to the open ocean! Direct dockage accommodates a 45'+ boat, plus a dedicated lift for a 21' skiff. A striking 600'-long, 16'-wide paver drive sets the stage for a residence filled with one-of-a-kind architectural details and hand-selected finishes from around the world. Marble floors and countertops, imported tile, custom-themed baths, Thermador appliances, and multiple coffered ceilings--each uniquely designed with distinctive materials and semi-precious finishes. The spa-inspired primary suite features an impressive dressing room and custom closet. Complete Savant smart-home integration controls security cameras, lighting, blinds, fireplace, irrigation, pool, and more. A saltwater pool, outdoor kitchen, custom dedicated office, and direct Intracoastal frontage complete this extraordinary Melbourne Beach estate.

Save
Ask
Tour
Hide
Share
Listing Snapshot
Price 
$6,299,000
Days On Site 
0 Days
Bedrooms 
5
Inside Area (SqFt) 
6,731 sqft
Total Baths 
4
Full Baths 
4
Partial Baths 
N/A
Lot Size 
1.39 Acres
Year Built 
2025
MLS® Number 
1085840
Status 
Coming Soon
Property Tax 
$8,735.66
HOA/Condo/Coop Fees 
N/A
Sq Ft Source 
Plans
Friends & Family
Recent Activity
10 hours agoListing first seen on site
10 hours agoListing updated with changes from the MLS®
General Features
Acres 
1.39
Additional Property Use 
ResidentialSingle Family
Attached Garage 
Yes
Direction Faces 
East
Garage 
Yes
Garage Spaces 
3
Levels 
Two
Parking 
AttachedGarageGarage Door OpenerRV Access/Parking
Property Sub Type 
Single Family Residence
Security 
Carbon Monoxide Detector(s)Security System OwnedSmoke Detector(s)
Sewer 
Septic Tank
Special Circumstances 
Standard
Utilities 
Cable AvailableCable ConnectedElectricity ConnectedWater ConnectedPropane
Water Source 
Public
Interior Features
Appliances 
DishwasherDisposalGas RangeMicrowaveRefrigerator
Cooling 
Central AirCeiling Fan(s)Multi Units
Fireplace 
Yes
Fireplace Features 
Gas
Fireplaces 
1
Flooring 
CarpetMarble
Furnished 
Unfurnished
Heating 
Central
Interior 
Built-in FeaturesCeiling Fan(s)His and Hers ClosetsKitchen IslandOpen FloorplanPantrySmart HomeSmart ThermostatVaulted Ceiling(s)Walk-In Closet(s)Wet Bar
Laundry Features 
In Unit
Spa 
Yes
Save
Ask
Tour
Hide
Share
Exterior Features
Construction Details 
BlockConcreteStoneStucco
Exterior 
BalconyDockFire PitOutdoor KitchenOutdoor ShowerOther
Fencing 
Back Yard
Lot Features 
Sprinklers In FrontSprinklers In RearWaterfront
Other Structures 
Boat HouseOutdoor Kitchen
Patio And Porch 
Front PorchRear Porch
Pool Features 
HeatedGas HeatIn GroundSalt WaterWaterfallPrivate
Private Pool 
Yes
Spa 
Yes
Spa Features 
HeatedIn GroundPrivate
View 
WaterPoolRiver
Waterfront 
Yes
Waterfront Features 
Navigable WaterRiver AccessRiver Front
Waterview 
WaterPoolRiver
Community Features
Financing Terms Available 
CashConventionalVA Loan
MLS Area 
385 - South Beaches
Schools
School District
Unknown
Elementary School
Gemini
Middle School
Hoover
High School
Melbourne
Listing courtesy of Blue Marlin Real Estate

The data relating to real estate shown on this website comes in part from the Internet Data Exchange (IDX) program of Space Coast Association of REALTORS®, Inc. IDX information is provided exclusively for consumers' personal, non-commercial use and may not be used for any purpose other than to identify prospective properties consumers may be interested in purchasing. All data is deemed reliable but is not guaranteed accurate.

Neighborhood & Commute
Source: Walkscore
Disclosure: Community information and market data powered by Constellation Data Labs. Information is deemed reliable but not guaranteed.
Save
Ask
Tour
Hide
Share