
1453 Patriot DriveMelbourne, FL 32940
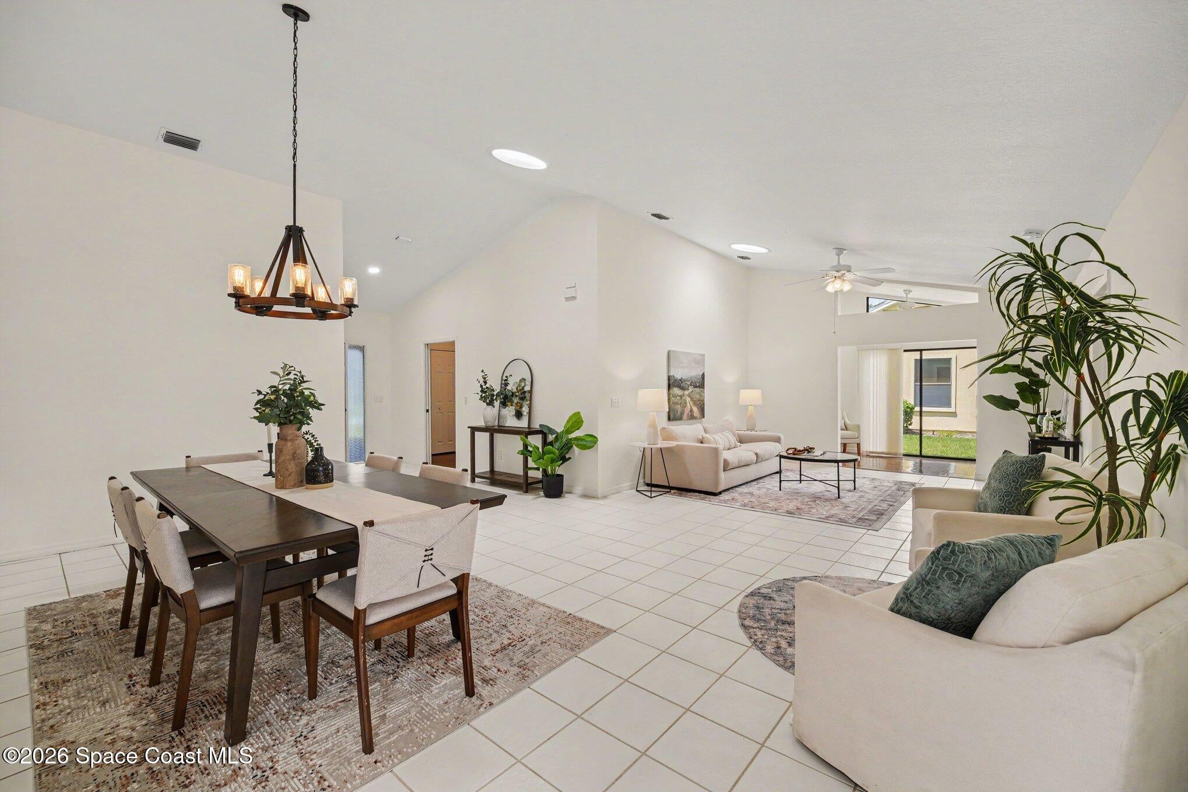
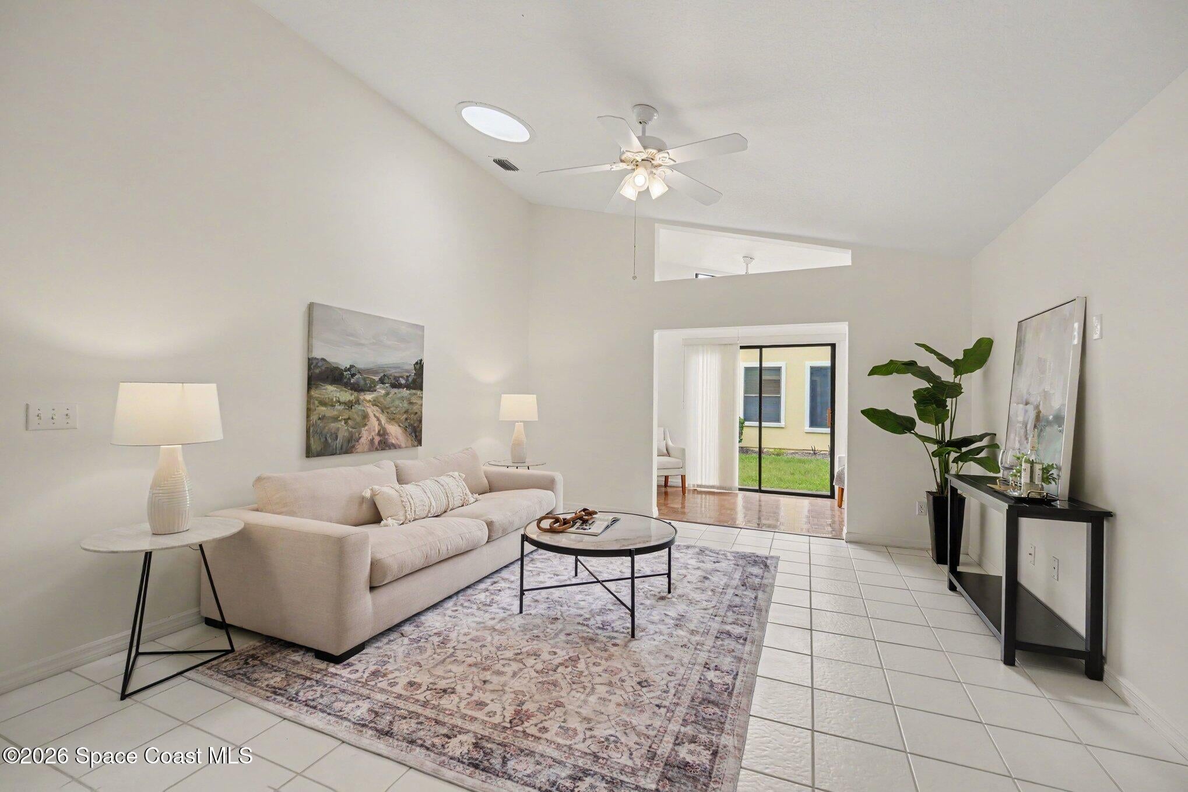
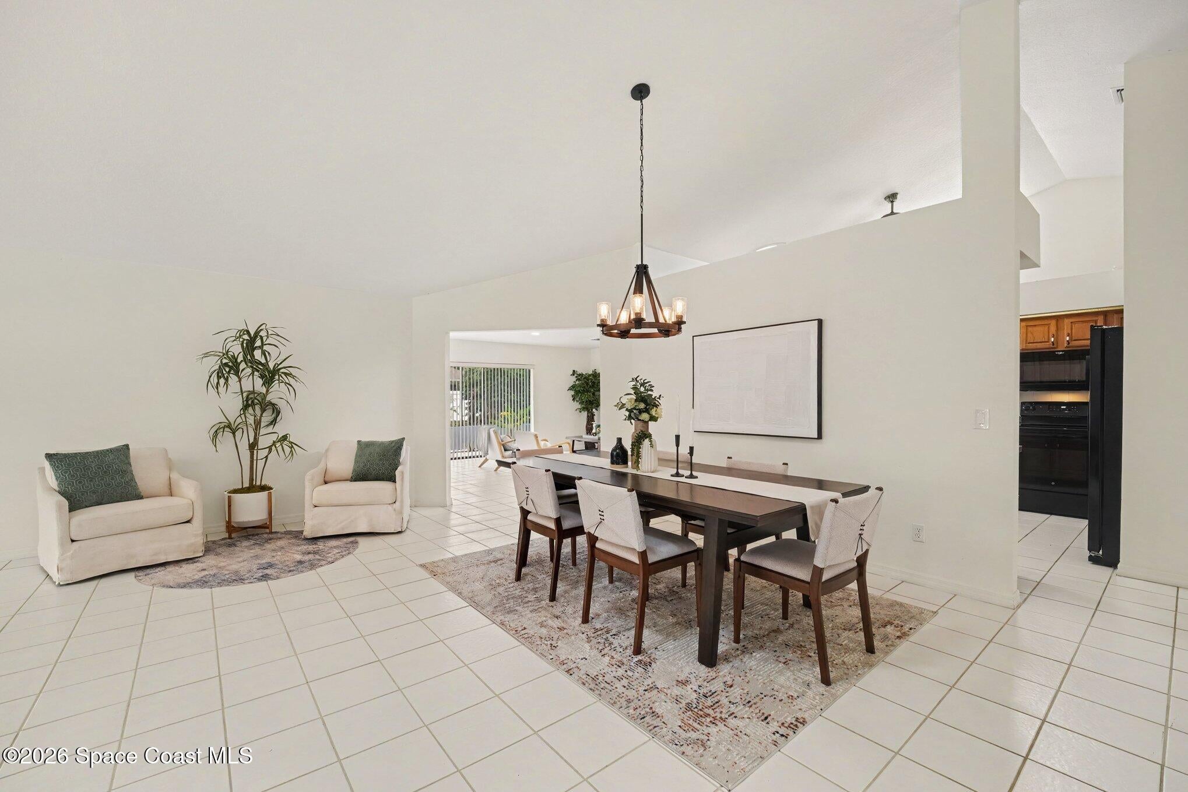
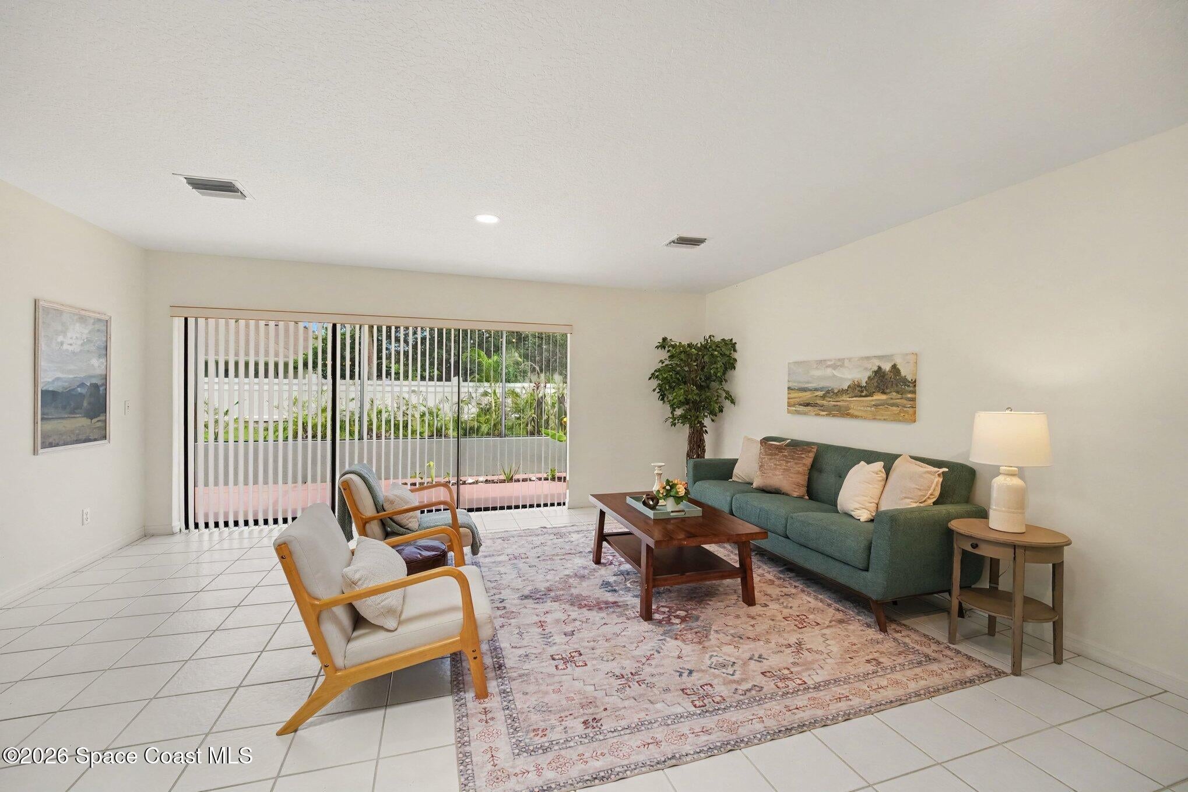
This expanded Austin offers exceptional space, flexibility, and value in a desirable 55+ community. The thoughtfully designed split-bedroom floor plan provides ideal privacy, especially within the guest suite, creating a true retreat for family or overnight guests. The expanded floor plan also features a versatile 4th flex room that can easily be used as a bedroom, home office, hobby room, or additional living space, complete with a closet for added storage. Step inside to a light and bright interior with vaulted ceilings and no carpet, creating an open, airy, and welcoming atmosphere throughout. The spacious kitchen offers plenty of room for everyday living and entertaining, while the thoughtfully renovated primary bathroom features a stunning walk-in shower and updated vanities, creating a beautiful and relaxing retreat. Outside, freshly landscaped grounds enhance the home's curb appeal, while the nicely finished driveway and finished garage floor provide both function and appeal. Beyond the home itself, enjoy the benefits of living in a private country club community designed for an easy, low-maintenance lifestyle. With an abundance of amenities, activities, and opportunities to stay active and social, this desirable 55+ community makes it easy to enjoy the Florida lifestyle. Come see why 1453 Patriot Drive offers the space, flexibility, privacy, value, and lifestyle you've been looking for. This is one you won't want to miss! Home to over 600 military veterans, Indian River Colony Club is a private 55+ country club community offering a unique blend of camaraderie, comfort, and care. Residents enjoy an extensive home maintenance program and access to exceptional amenities, including an 18-hole golf course, fine dining with an executive chef, the casual 19th Hole restaurant and bar, fitness center, heated pool, tennis, croquet, bocce ball, shuffleboard, and more. This pet-friendly, gated community boasts over 60 social and activity groups--making every day feel like a vacation.
| a month ago | Listing first seen on site | |
| a month ago | Listing updated with changes from the MLS® |

The data relating to real estate shown on this website comes in part from the Internet Data Exchange (IDX) program of Space Coast Association of REALTORS®, Inc. IDX information is provided exclusively for consumers' personal, non-commercial use and may not be used for any purpose other than to identify prospective properties consumers may be interested in purchasing. All data is deemed reliable but is not guaranteed accurate.
Did you know? You can invite friends and family to your search. They can join your search, rate and discuss listings with you.