
Save
Ask
Tour
Hide
$148,900
1 Day On Site
3551 D'Avinci Way 2057Melbourne, FL 32901
For Sale|Condominium|Active
2
Beds
2
Total Baths
2
Full Baths
926
SqFt
$161
/SqFt
2006
Built
Subdivision:
The Village at Melbourne A Condo
County:
Brevard
Call Now: (321) 626-4727
Is this the listing for you? We can help make it yours.
(321) 626-4727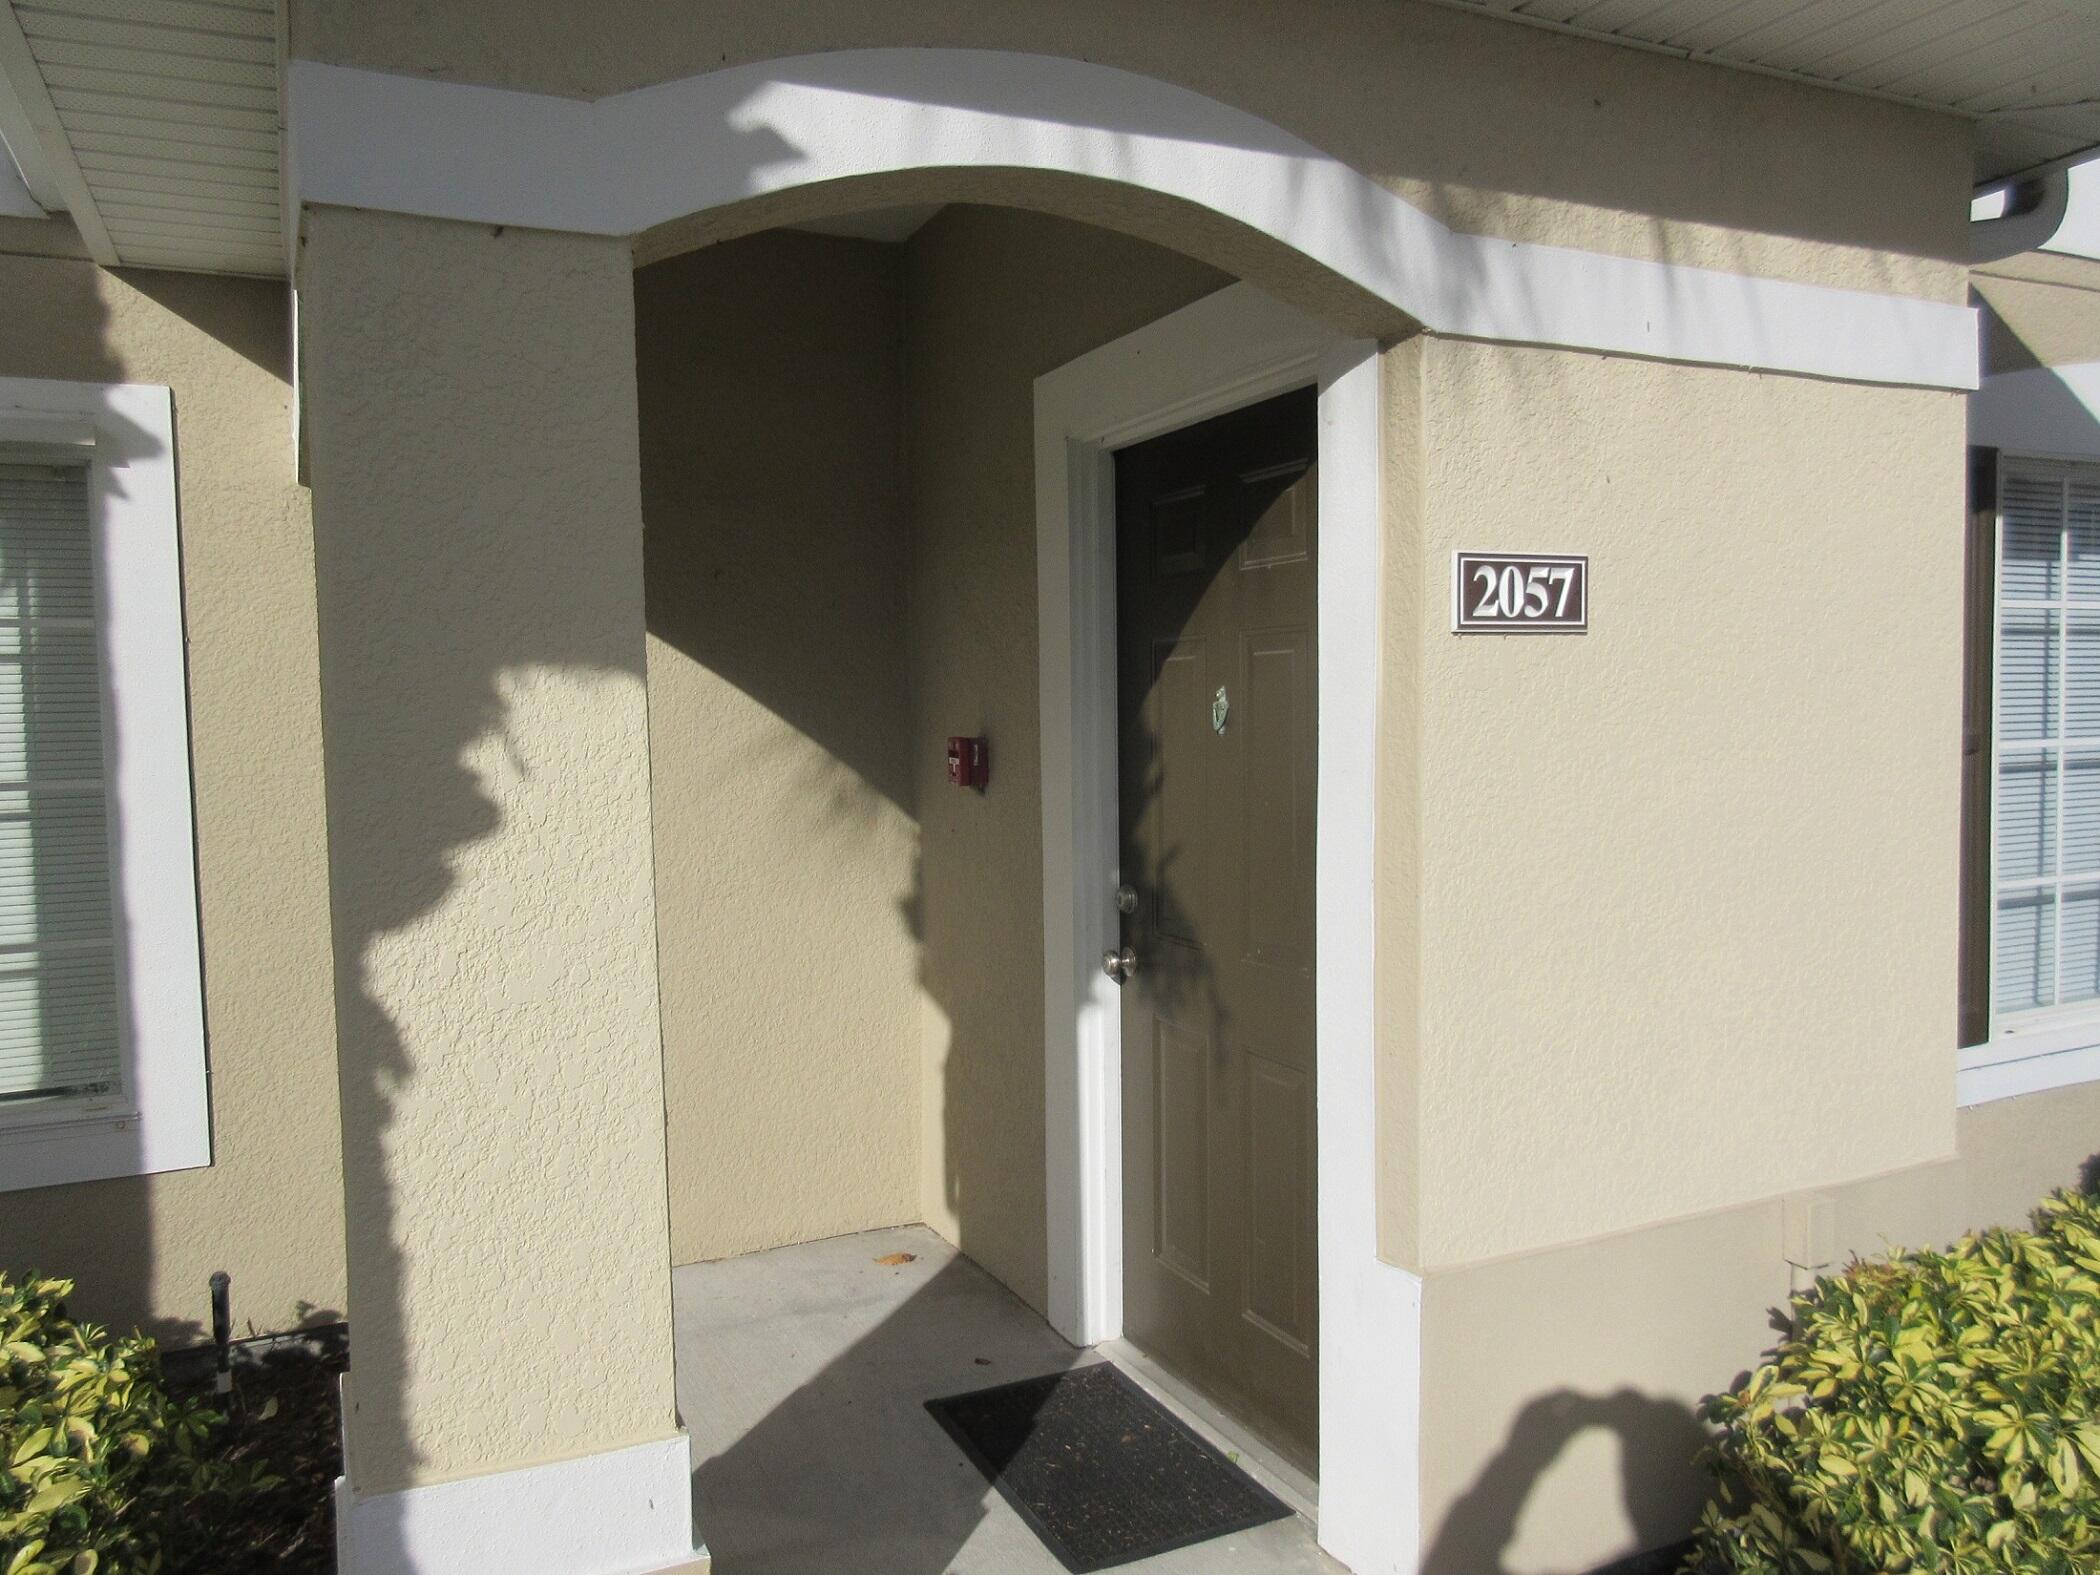
Save
Ask
Tour
Hide
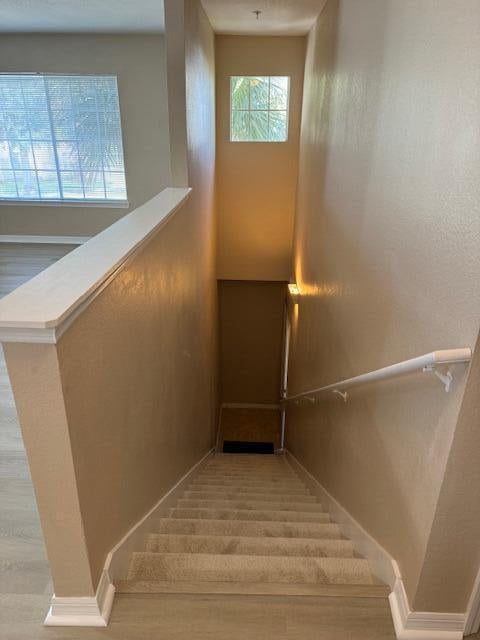
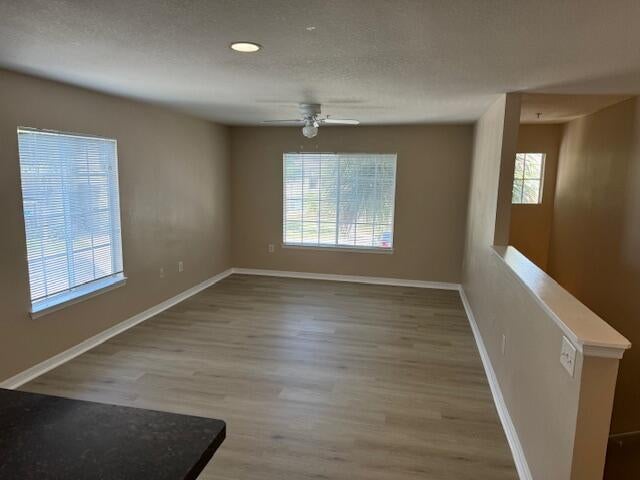
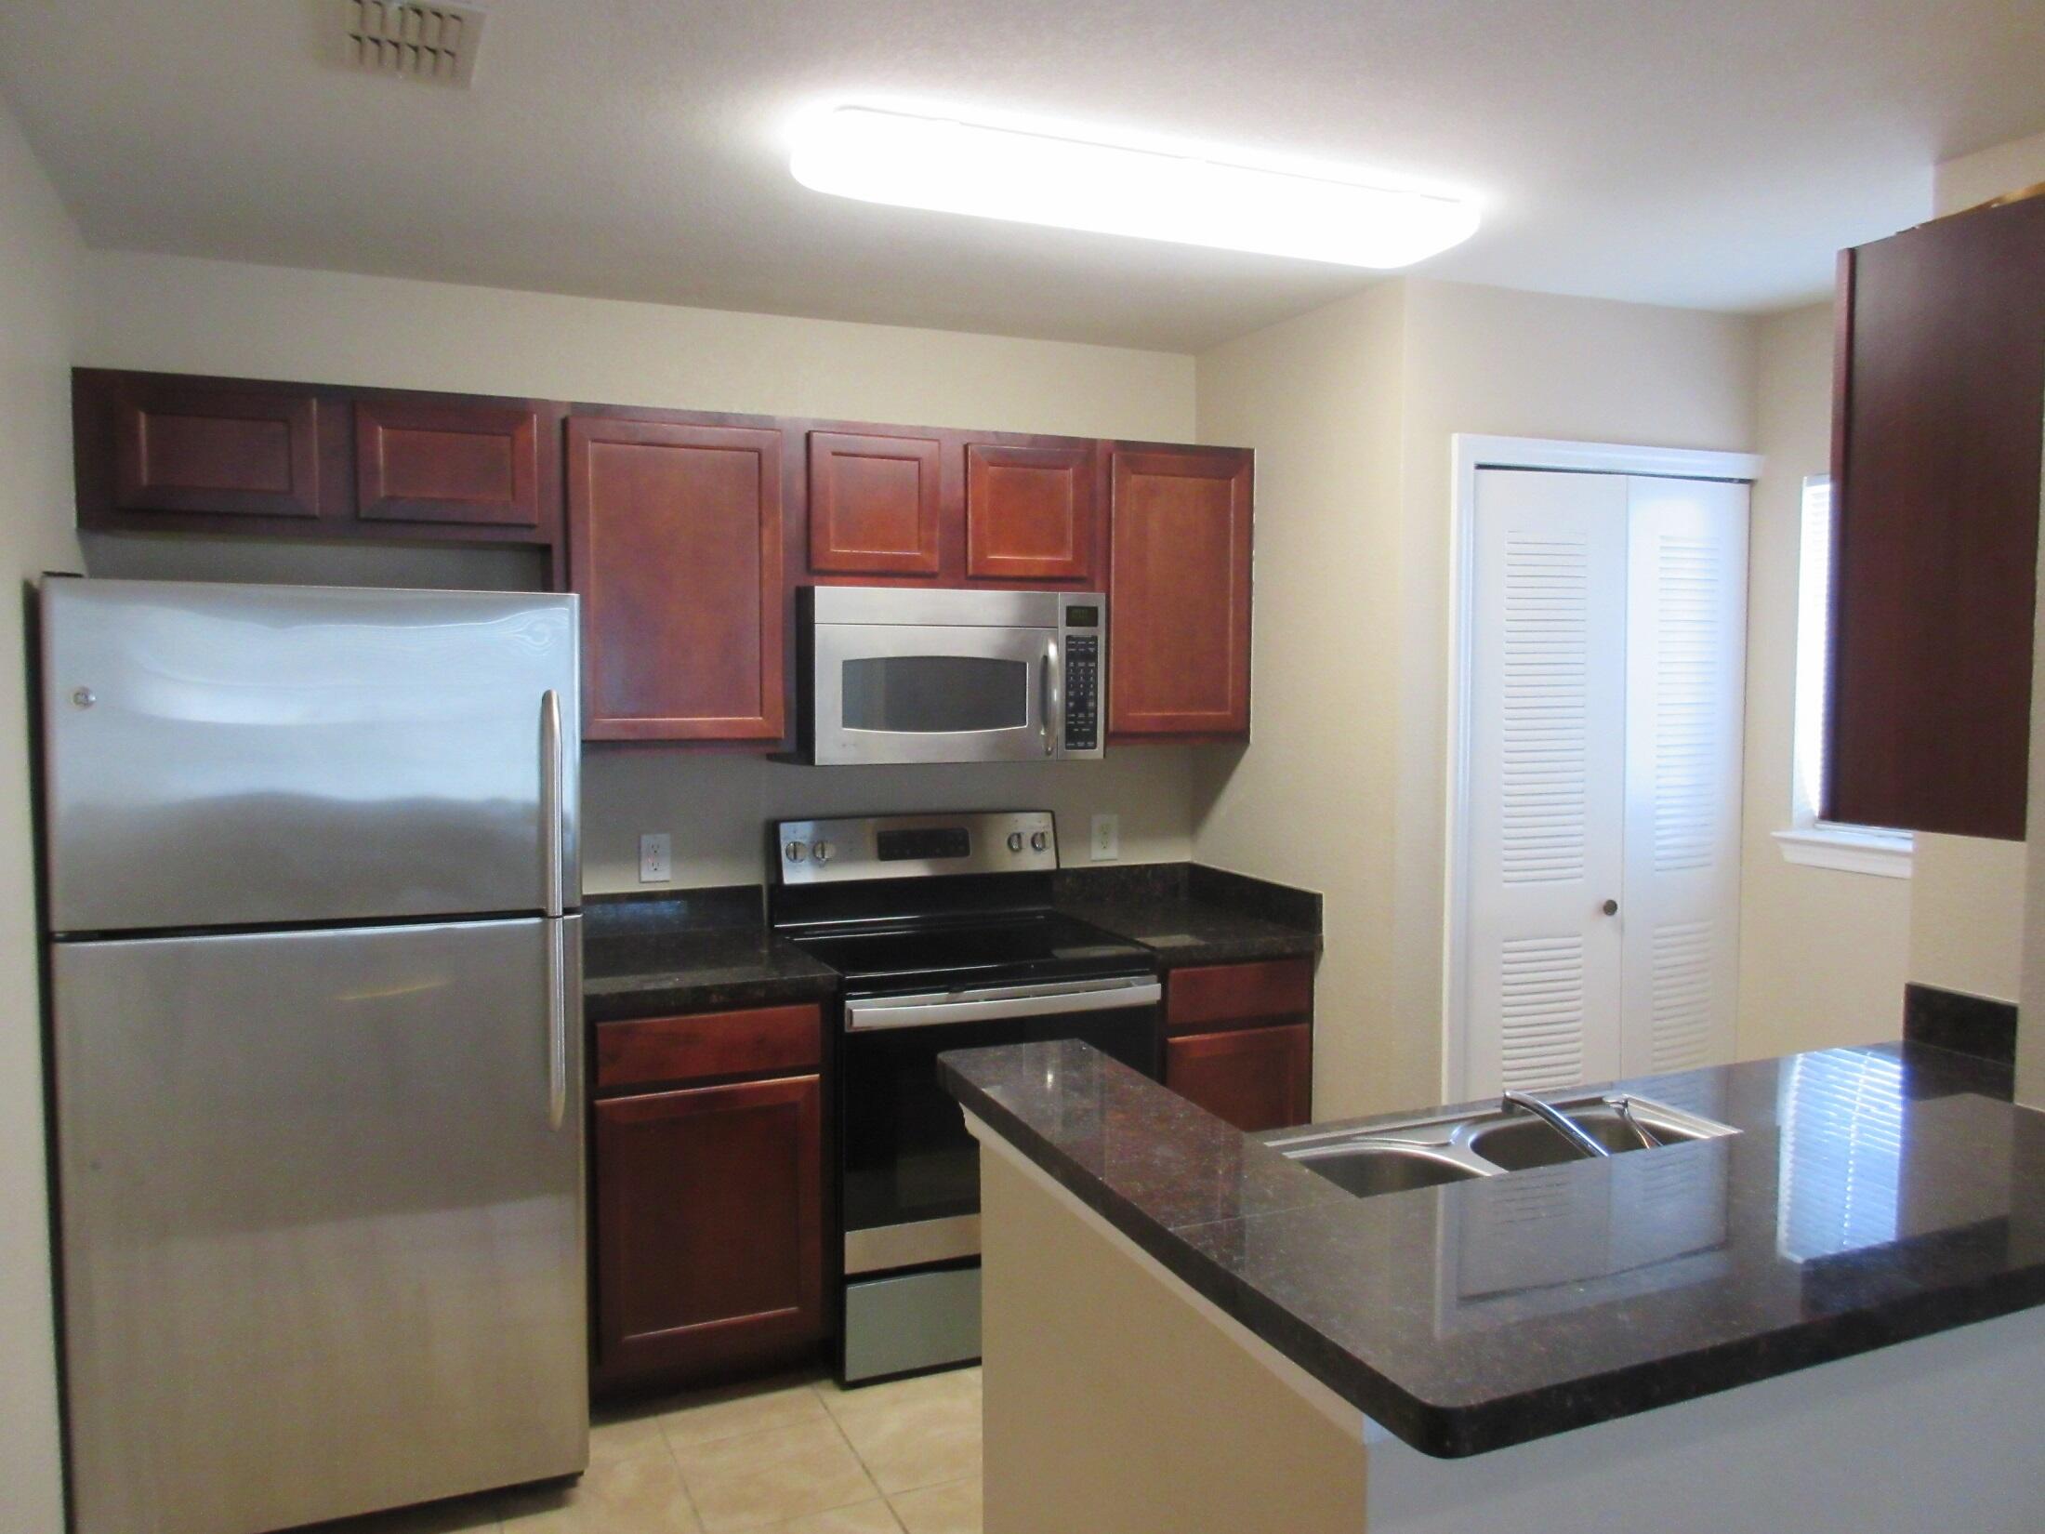
Light & Bright Corner Unit, 2 bdrm, 2 ba, spacious 926 living sqft, open split plan. Home has stainless steel refrigerator, microwave, electric smooth top range oven, pantry & looks across the granite counter into a spacious living and dining rm combo (New Vinyl Plank Flooring). Also included is a stackable washer & dryer. Nice club house with lounging rm, game rm, kitchen area and fitness rm. Covered patio that oversees a refreshing inground community pool with available bathrooms. You also have a mail kiosk and tennis courts. Assigned parking- #109. Close to FIT, Old Downtown Melbourne, shopping, restaurants & more. Expected available on 9-01-24.
Save
Ask
Tour
Hide
Listing Snapshot
Price
$148,900
Days On Site
1 Day
Bedrooms
2
Inside Area (SqFt)
926 sqft
Total Baths
2
Full Baths
2
Partial Baths
N/A
Lot Size
0.07 Acres
Year Built
2006
MLS® Number
1085211
Status
Active
Property Tax
$2,349.59
HOA/Condo/Coop Fees
$344.56 monthly
Sq Ft Source
Public Records
Friends & Family
Recent Activity
| yesterday | Listing first seen on site | |
| yesterday | Listing updated with changes from the MLS® |
General Features
Acres
0.07
Additional Property Use
Residential
Direction Faces
South
Land Lease
No
Levels
One
Number Of Stories
3
Parking
AssignedUnassigned
Pets
Yes
Property Condition
Updated/Remodeled
Property Sub Type
Condominium
Security
Smoke Detector(s)
Sewer
Public Sewer
SqFt Total
926
Style
Contemporary
Utilities
Cable AvailableElectricity AvailableSewer AvailableWater Available
Water Source
Public
Zoning
Condominium
Interior Features
Appliances
DishwasherDisposalElectric OvenElectric RangeElectric Water HeaterMicrowaveRefrigeratorWasher/Dryer Stacked
Cooling
Central AirCeiling Fan(s)Electric
Electric
100 Amp Service
Flooring
CarpetTile
Furnished
Unfurnished
Heating
CentralElectricHeat Pump
Interior
Breakfast BarCeiling Fan(s)PantryWalk-In Closet(s)
Save
Ask
Tour
Hide
Exterior Features
Construction Details
FrameStucco
Exterior
Tennis Court(s)
Fencing
Chain Link
Lot Features
Other
Patio And Porch
Porch
Road Frontage
Private Road
Roof
Shingle
Community Features
Association Amenities
ClubhouseFitness CenterMaintenance GroundsMaintenance StructurePool
Association Dues
344.56
Financing Terms Available
CashConventional
HOA Fee Frequency
Monthly
MLS Area
330 - Melbourne - Central
Roads
Asphalt
Schools
School District
Unknown
Elementary School
University Park
Middle School
Stone
High School
Palm Bay
Listing courtesy of Surfside Properties & Mgmt.

The data relating to real estate shown on this website comes in part from the Internet Data Exchange (IDX) program of Space Coast Association of REALTORS®, Inc. IDX information is provided exclusively for consumers' personal, non-commercial use and may not be used for any purpose other than to identify prospective properties consumers may be interested in purchasing. All data is deemed reliable but is not guaranteed accurate.
The data relating to real estate shown on this website comes in part from the Internet Data Exchange (IDX) program of Space Coast Association of REALTORS®, Inc. IDX information is provided exclusively for consumers' personal, non-commercial use and may not be used for any purpose other than to identify prospective properties consumers may be interested in purchasing. All data is deemed reliable but is not guaranteed accurate.
Neighborhood & Commute
Source: Walkscore
Disclosure: Community information and market data powered by Constellation Data Labs. Information is deemed reliable but not guaranteed.
Save
Ask
Tour
Hide
Did you know? You can invite friends and family to your search. They can join your search, rate and discuss listings with you.