
Save
Ask
Tour
Hide
$148,900
27 Days On Site
4426 Twin Lakes DriveMelbourne, FL 32934
Manufactured Home|Pending
2
Beds
2
Total Baths
2
Full Baths
1,248
SqFt
$119
/SqFt
1984
Built
Subdivision:
Twin Lakes Country Homes Condo Ph 1
County:
Brevard
Call Now: (321) 626-4727
Is this the listing for you? We can help make it yours.
(321) 626-4727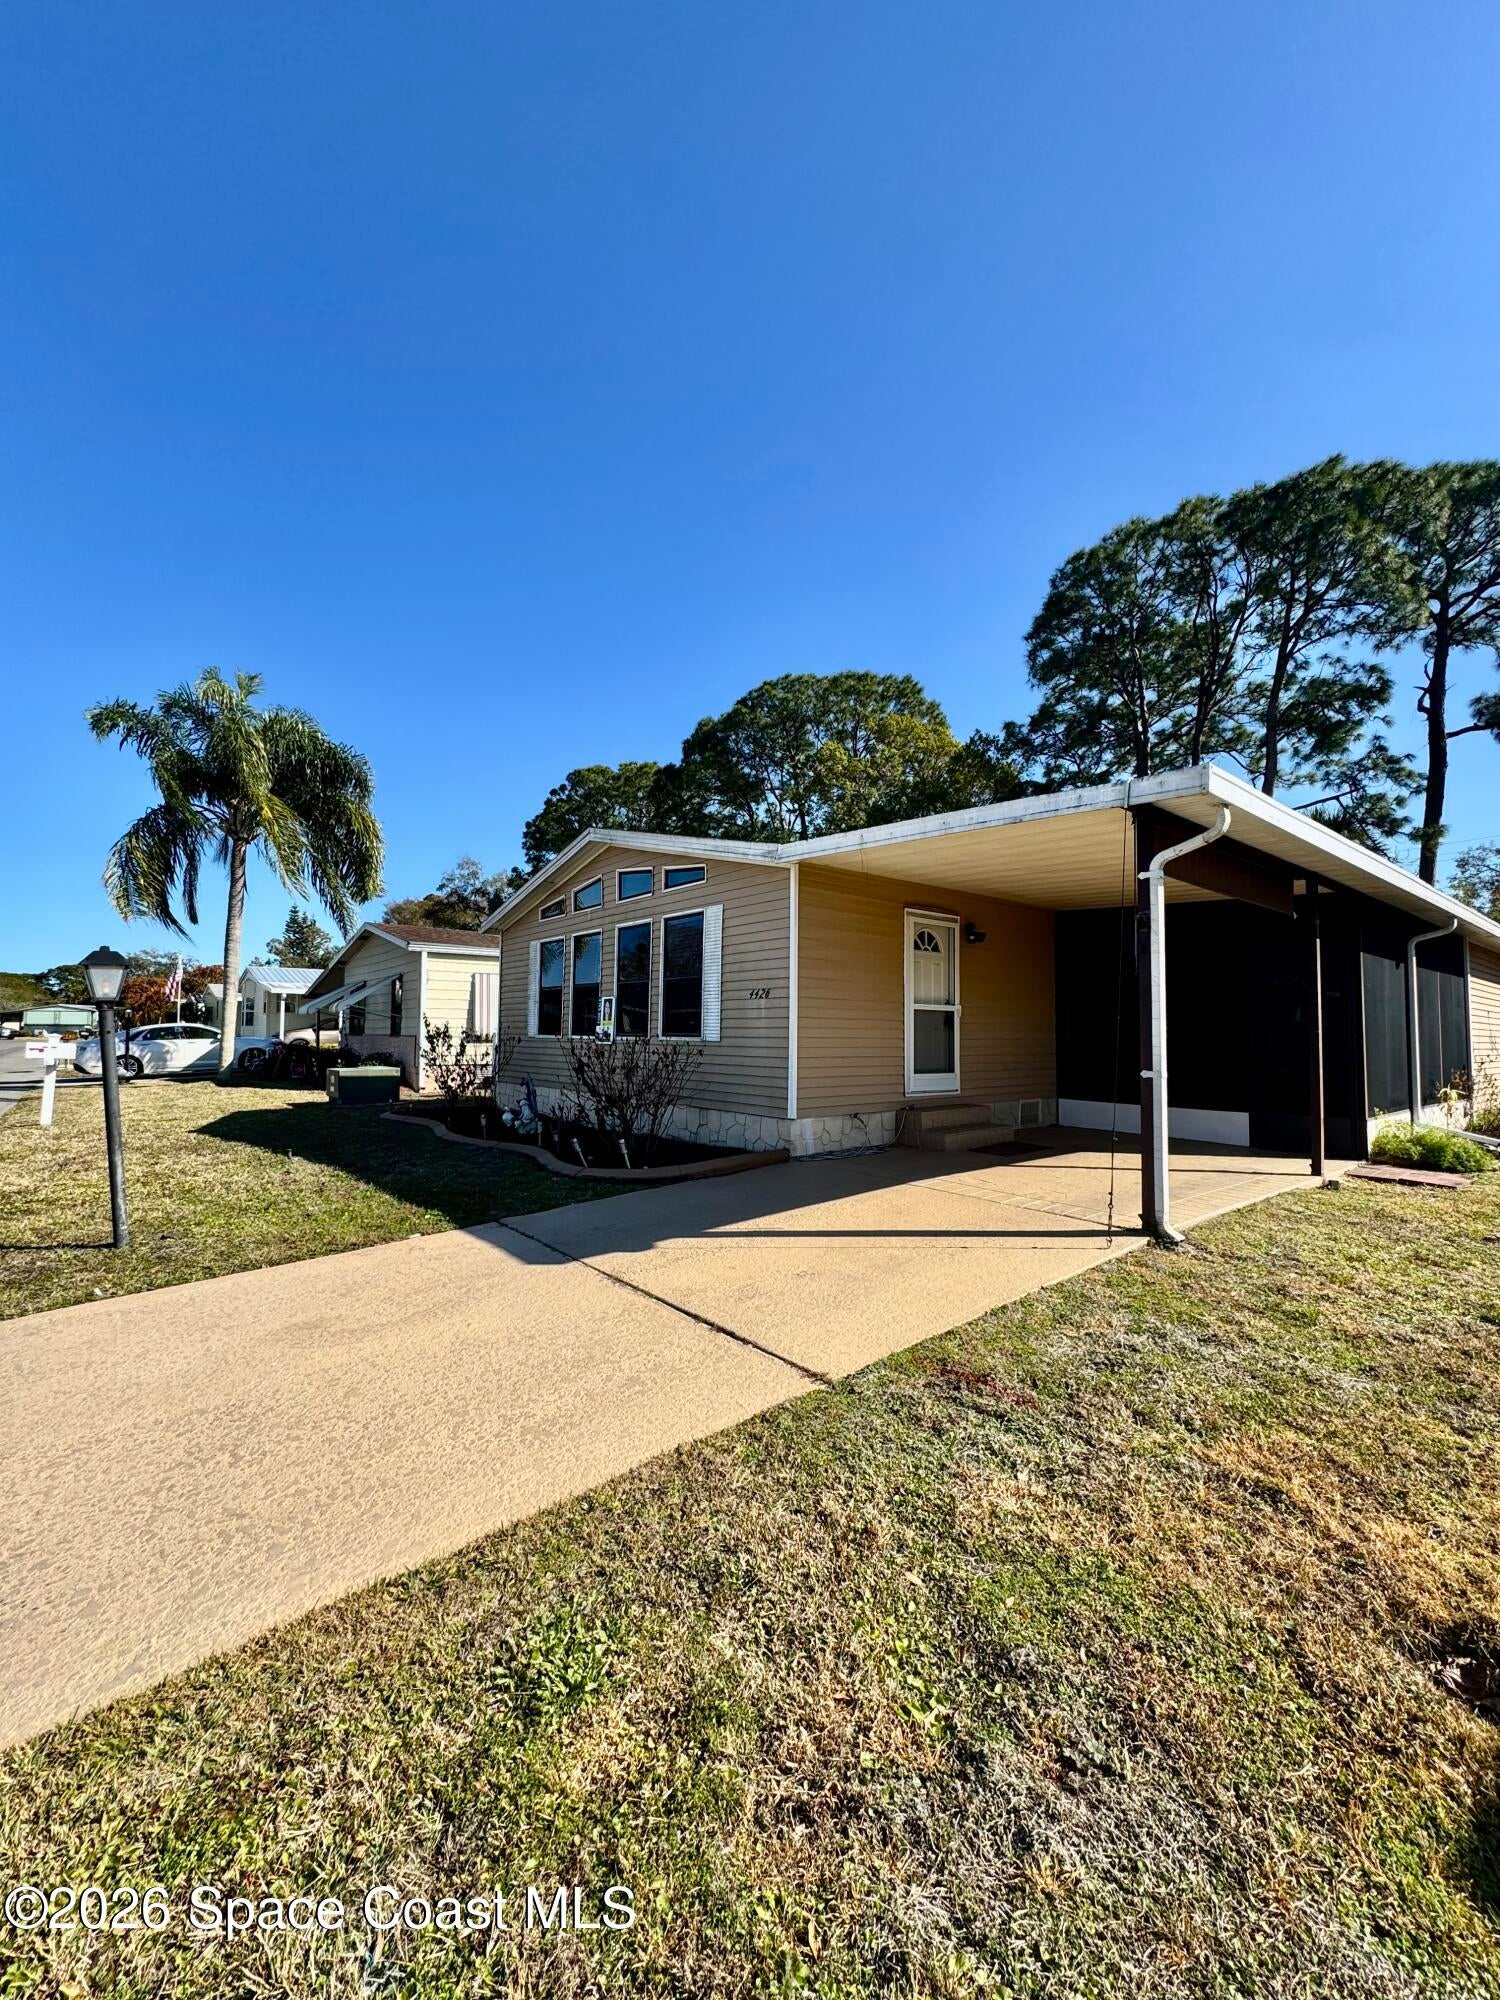
Save
Ask
Tour
Hide
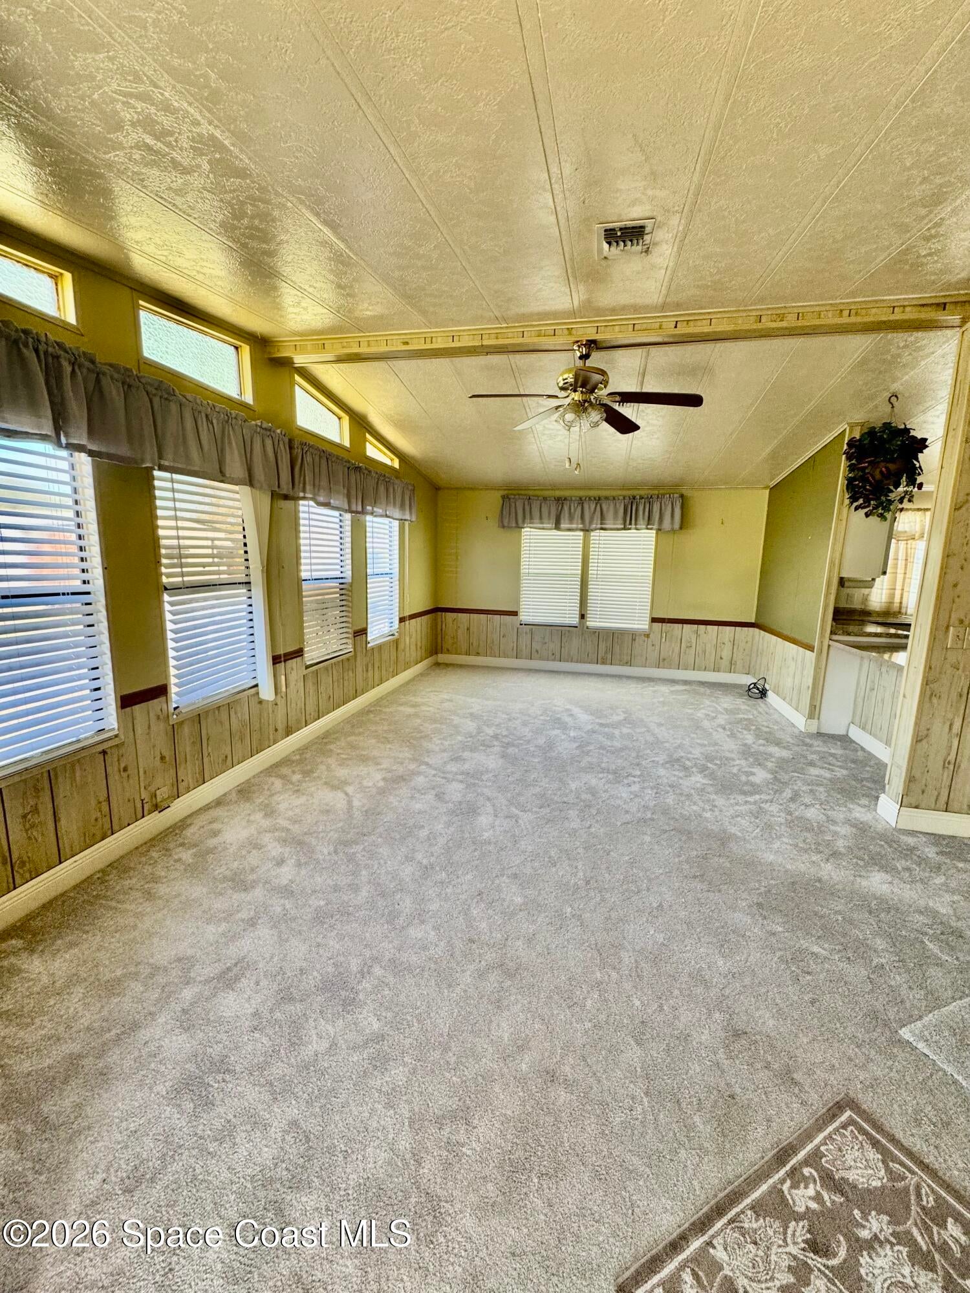
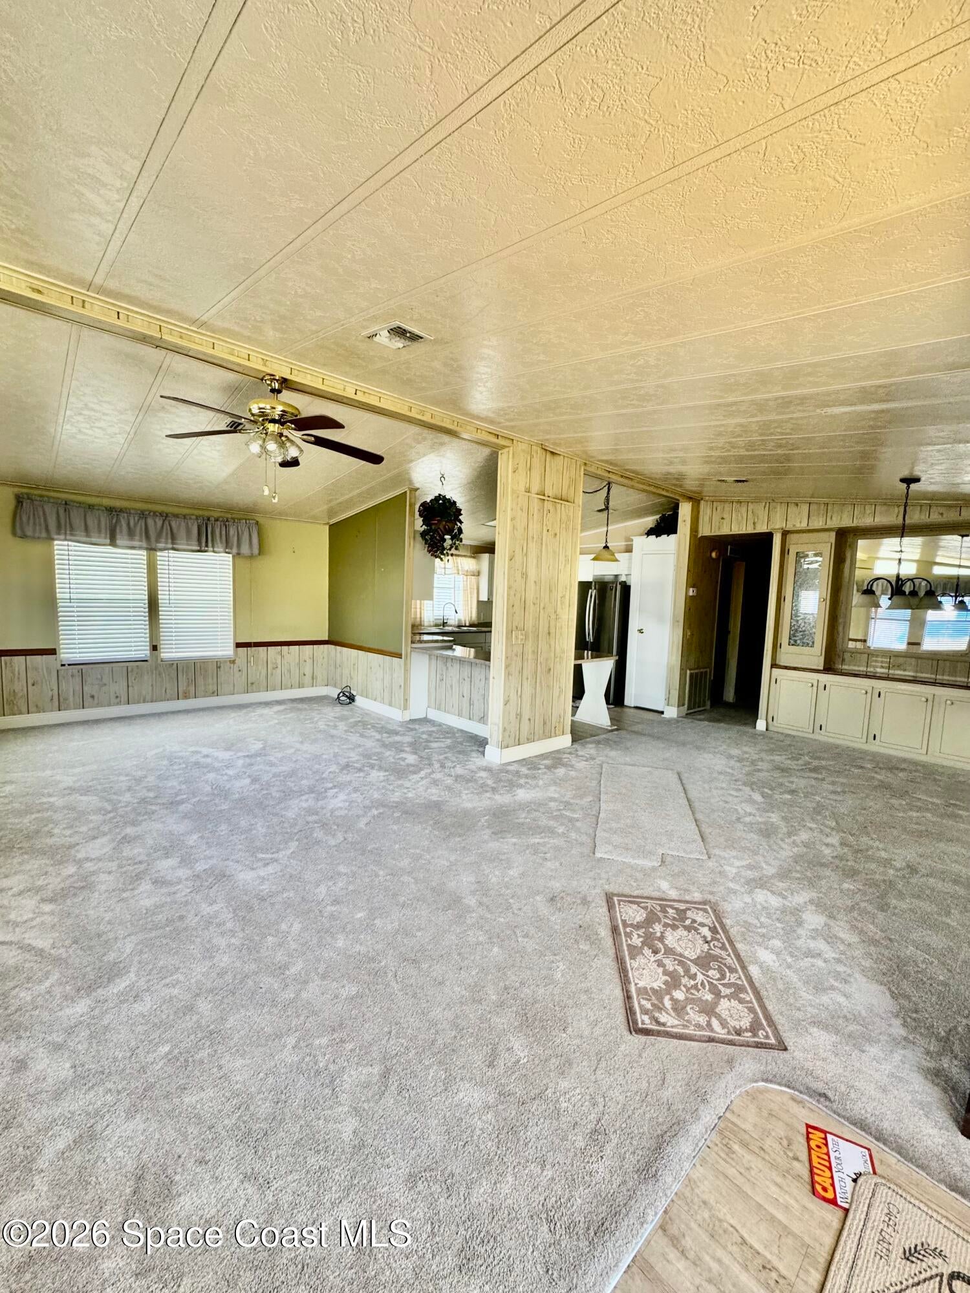
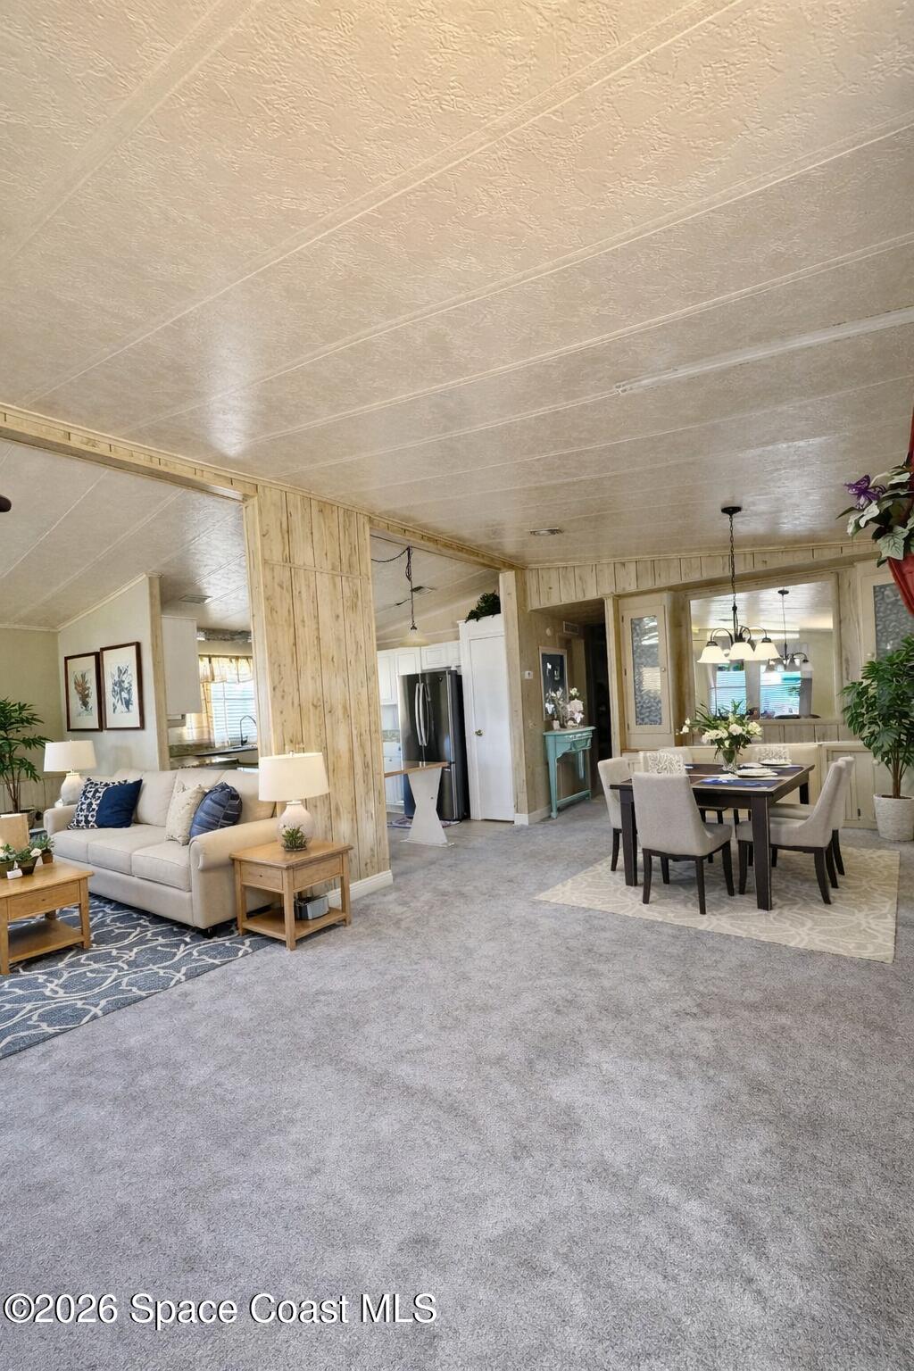
OWN THE LAND! Enjoy the benefits of homeownership and comfortable Florida living in this well-maintained home located in a peaceful 55+ community. Inside, you'll find a bright and spacious layout with high ceilings that creates an open, welcoming feel. The screened porch offers a relaxing space to enjoy your morning coffee, unwind, or take in the Florida breeze. Additional features include hurricane shutters, a large laundry room, and plenty of storage. Residents also have access to a community pool and clubhouse for relaxation and social activities. If you're looking for a Florida home where you own both the home and the land, this is an opportunity worth seeing!
Save
Ask
Tour
Hide
Listing Snapshot
Price
$148,900
Days On Site
27 Days
Bedrooms
2
Inside Area (SqFt)
1,248 sqft
Total Baths
2
Full Baths
2
Partial Baths
N/A
Lot Size
0.21 Acres
Year Built
1984
MLS® Number
1084876
Status
Pending
Property Tax
$447.93
HOA/Condo/Coop Fees
$115 monthly
Sq Ft Source
Public Records
Friends & Family
Recent Activity
| 3 hours ago | Listing updated with changes from the MLS® | |
| 3 hours ago | Status changed to Pending | |
| a week ago | Price changed to $148,900 | |
| 4 weeks ago | Listing first seen on site |
General Features
Acres
0.21
Additional Property Use
Manufactured Home
Carport
1
Direction Faces
West
Parking
Carport
Pets
Number LimitSize Limit
Property Sub Type
Manufactured Home
Sewer
Public Sewer
Special Circumstances
Standard
Utilities
Cable AvailableElectricity AvailableSewer AvailableWater Available
Water Source
Public
Interior Features
Appliances
Electric RangeMicrowaveRefrigerator
Cooling
Central AirCeiling Fan(s)
Flooring
CarpetVinyl
Furnished
Unfurnished
Heating
CentralElectric
Interior
Ceiling Fan(s)PantryWalk-In Closet(s)
Laundry Features
Electric Dryer HookupWasher Hookup
Save
Ask
Tour
Hide
Exterior Features
Construction Details
FrameVinyl Siding
Lot Features
Other
Patio And Porch
CoveredScreenedSide Porch
Roof
Shingle
Community Features
Association Amenities
ClubhousePool
Association Fee
$115.0
Association Fee Frequency
Monthly
MLS Area
321 - Lake Washington/S of Post
Senior Community
Yes
Financing Terms Available
CashConventionalFHAVA Loan
Schools
School District
Unknown
Elementary School
Sabal
Middle School
Johnson
High School
Unknown
Listing courtesy of Weichert REALTORS Hallmark Pro

The data relating to real estate shown on this website comes in part from the Internet Data Exchange (IDX) program of Space Coast Association of REALTORS®, Inc. IDX information is provided exclusively for consumers' personal, non-commercial use and may not be used for any purpose other than to identify prospective properties consumers may be interested in purchasing. All data is deemed reliable but is not guaranteed accurate.
The data relating to real estate shown on this website comes in part from the Internet Data Exchange (IDX) program of Space Coast Association of REALTORS®, Inc. IDX information is provided exclusively for consumers' personal, non-commercial use and may not be used for any purpose other than to identify prospective properties consumers may be interested in purchasing. All data is deemed reliable but is not guaranteed accurate.
Neighborhood & Commute
Source: Walkscore
Disclosure: Community information and market data powered by Constellation Data Labs. Information is deemed reliable but not guaranteed.
Save
Ask
Tour
Hide
Did you know? You can invite friends and family to your search. They can join your search, rate and discuss listings with you.