
Save
Ask
Tour
Hide
$369,900
New Listing
3506 Cordgrass CourtMelbourne, FL 32934
For Sale|Single Family Residence|Active
3
Beds
2
Total Baths
2
Full Baths
1,474
SqFt
$251
/SqFt
1997
Built
Subdivision:
Parkway Meadows Phase 2
County:
Brevard
Call Now: (321) 626-4727
Is this the listing for you? We can help make it yours.
(321) 626-4727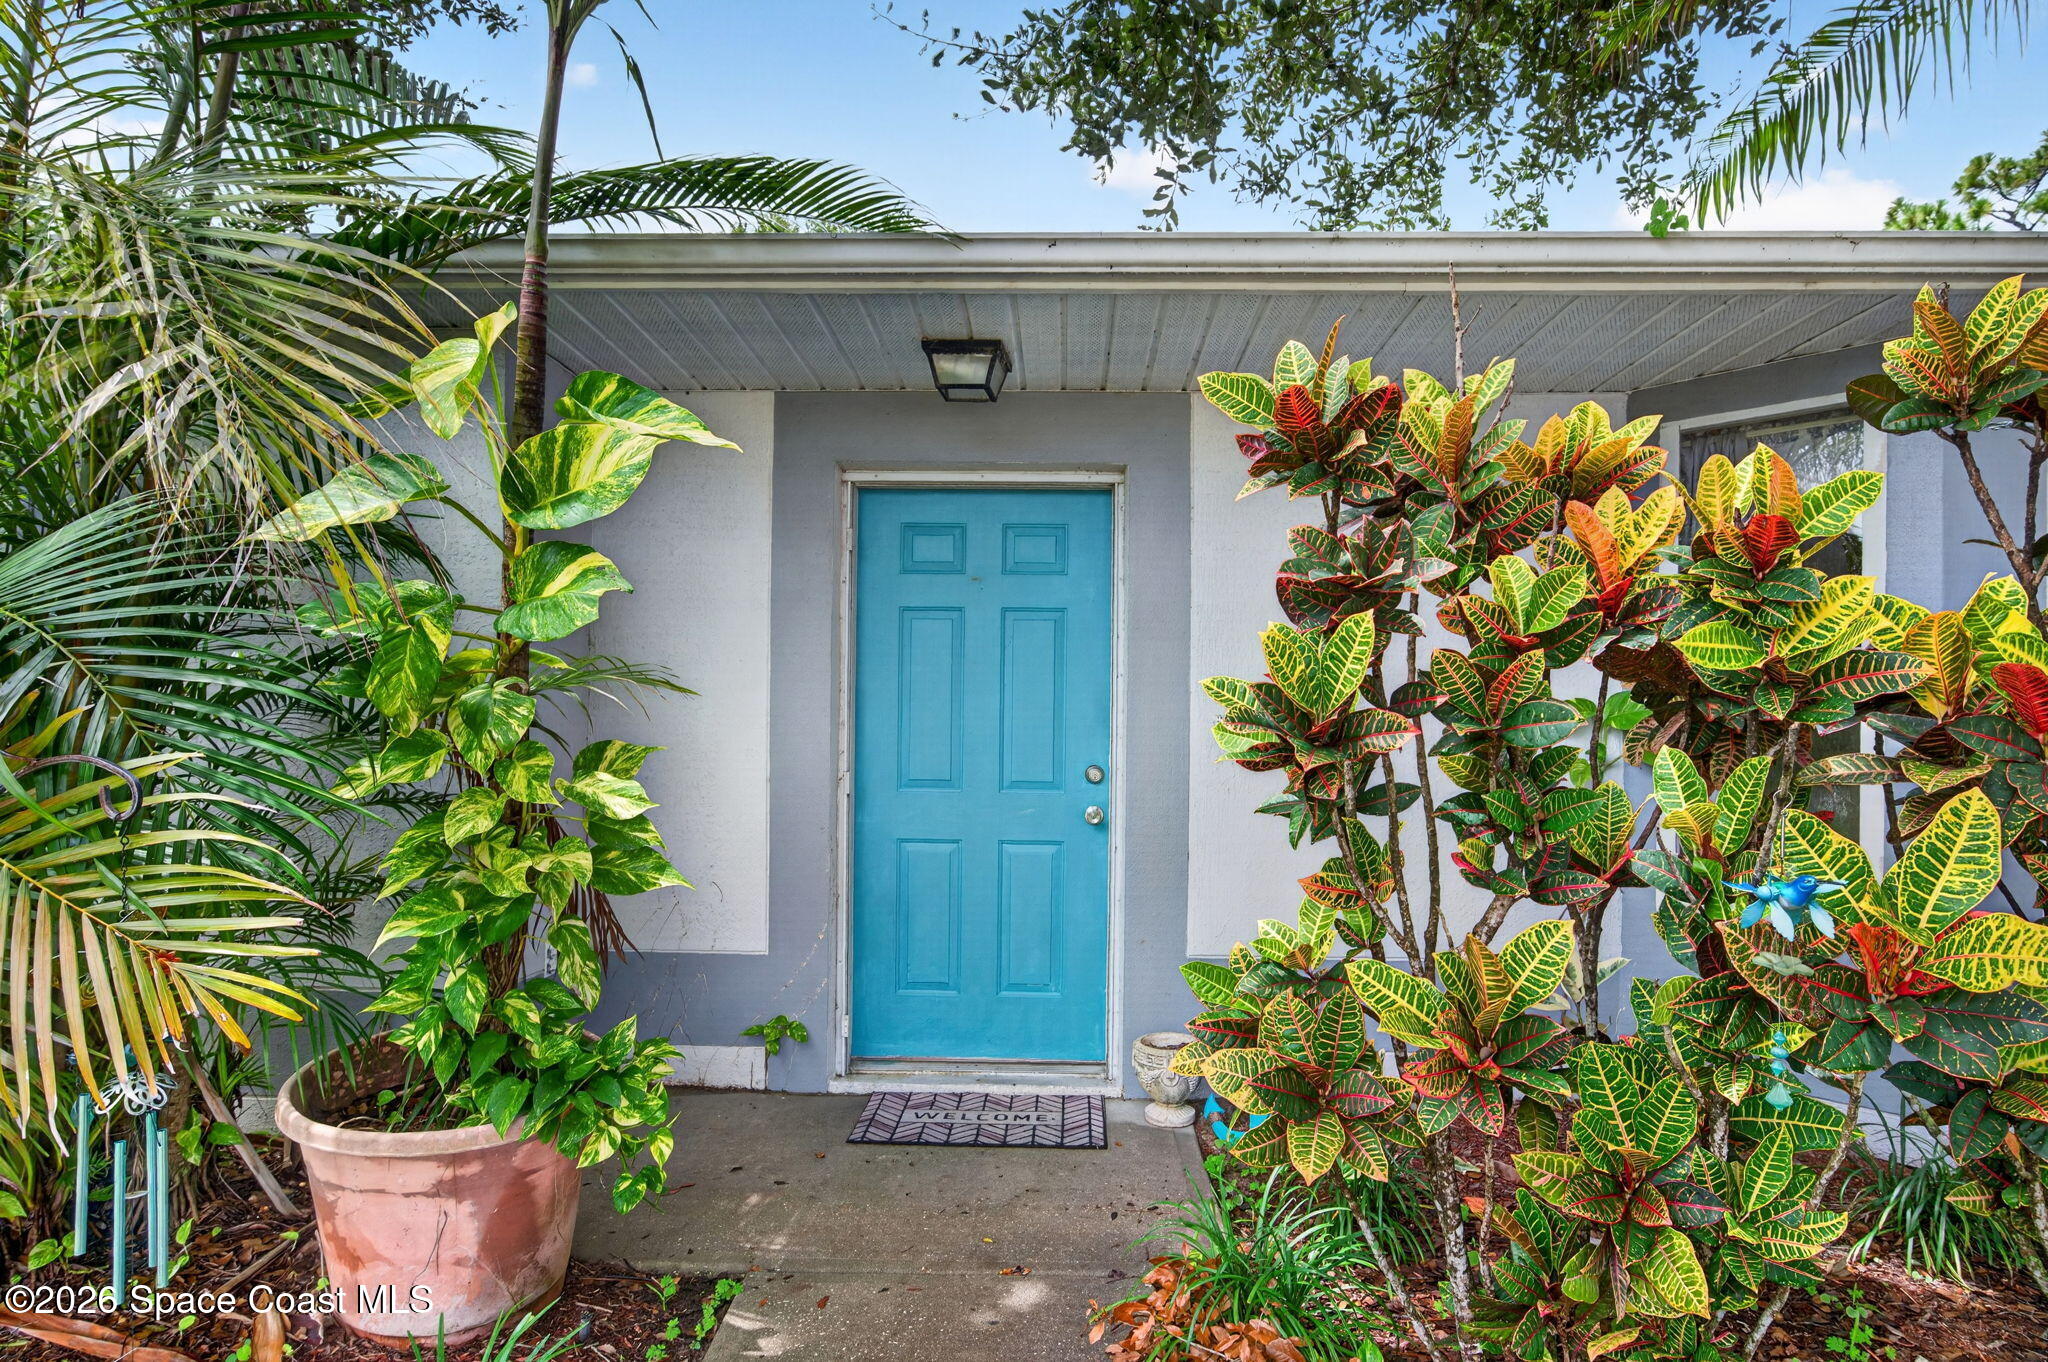
Save
Ask
Tour
Hide
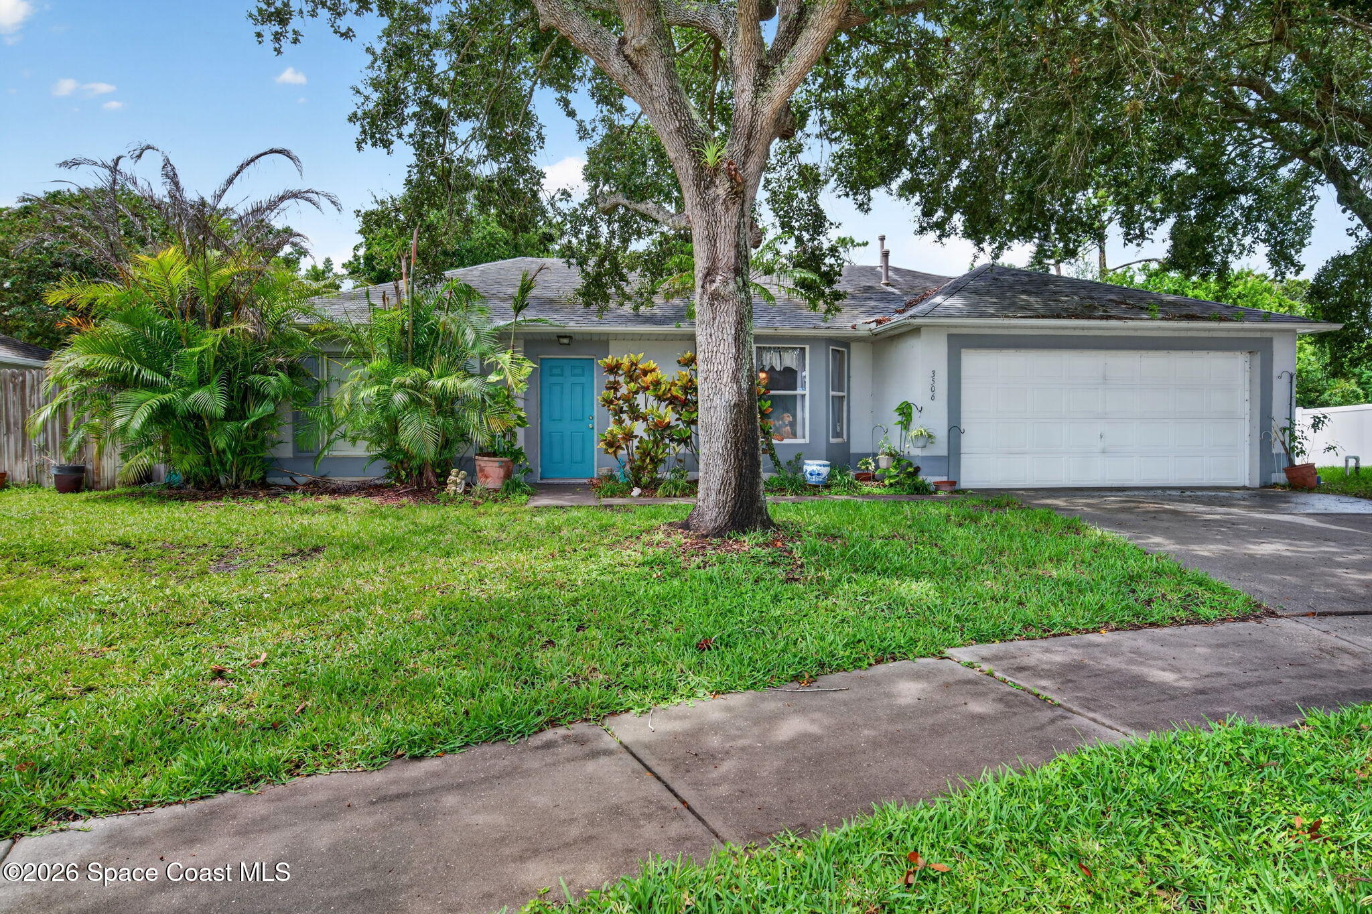
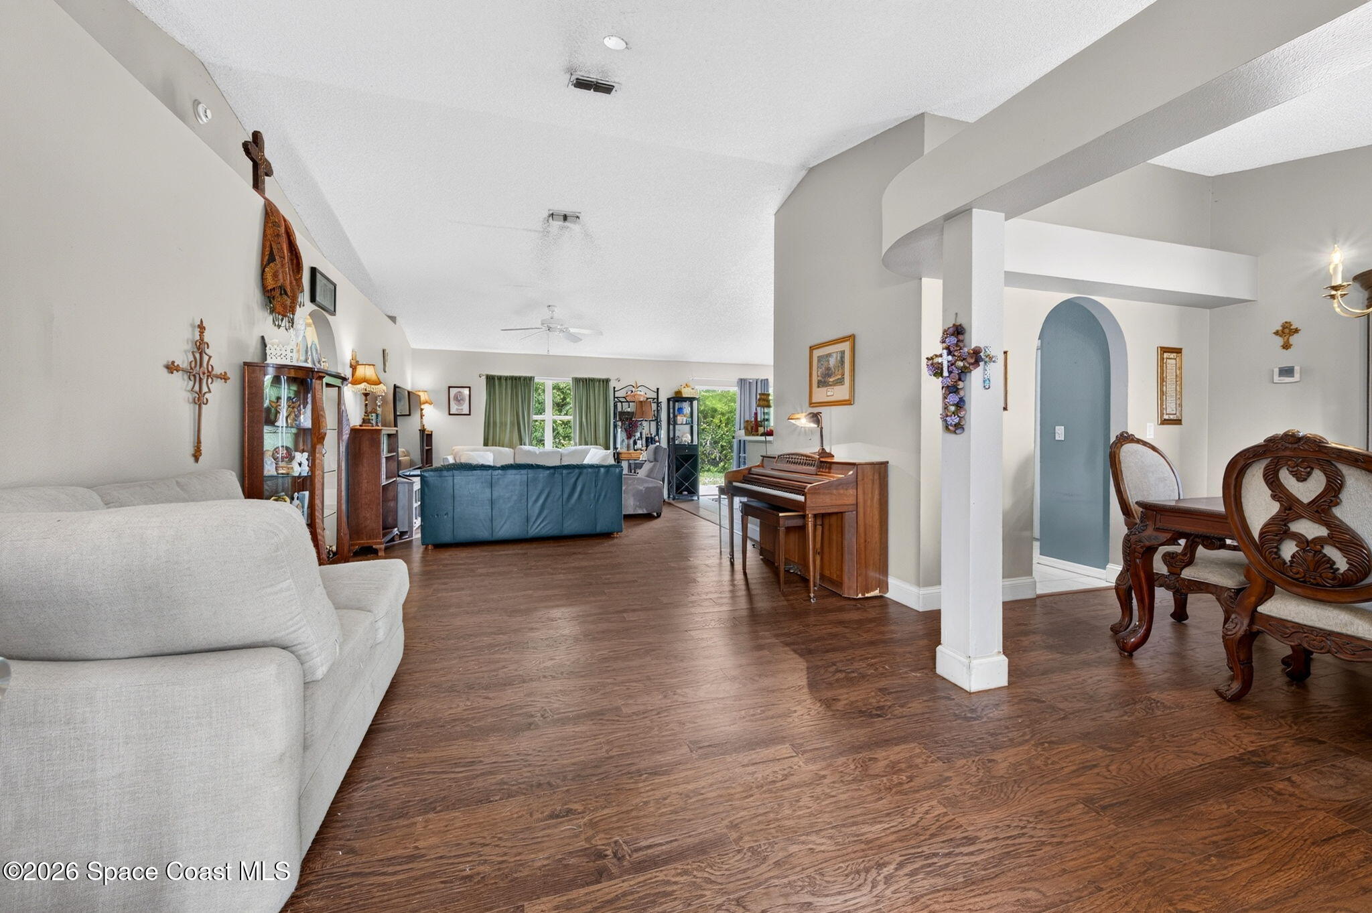
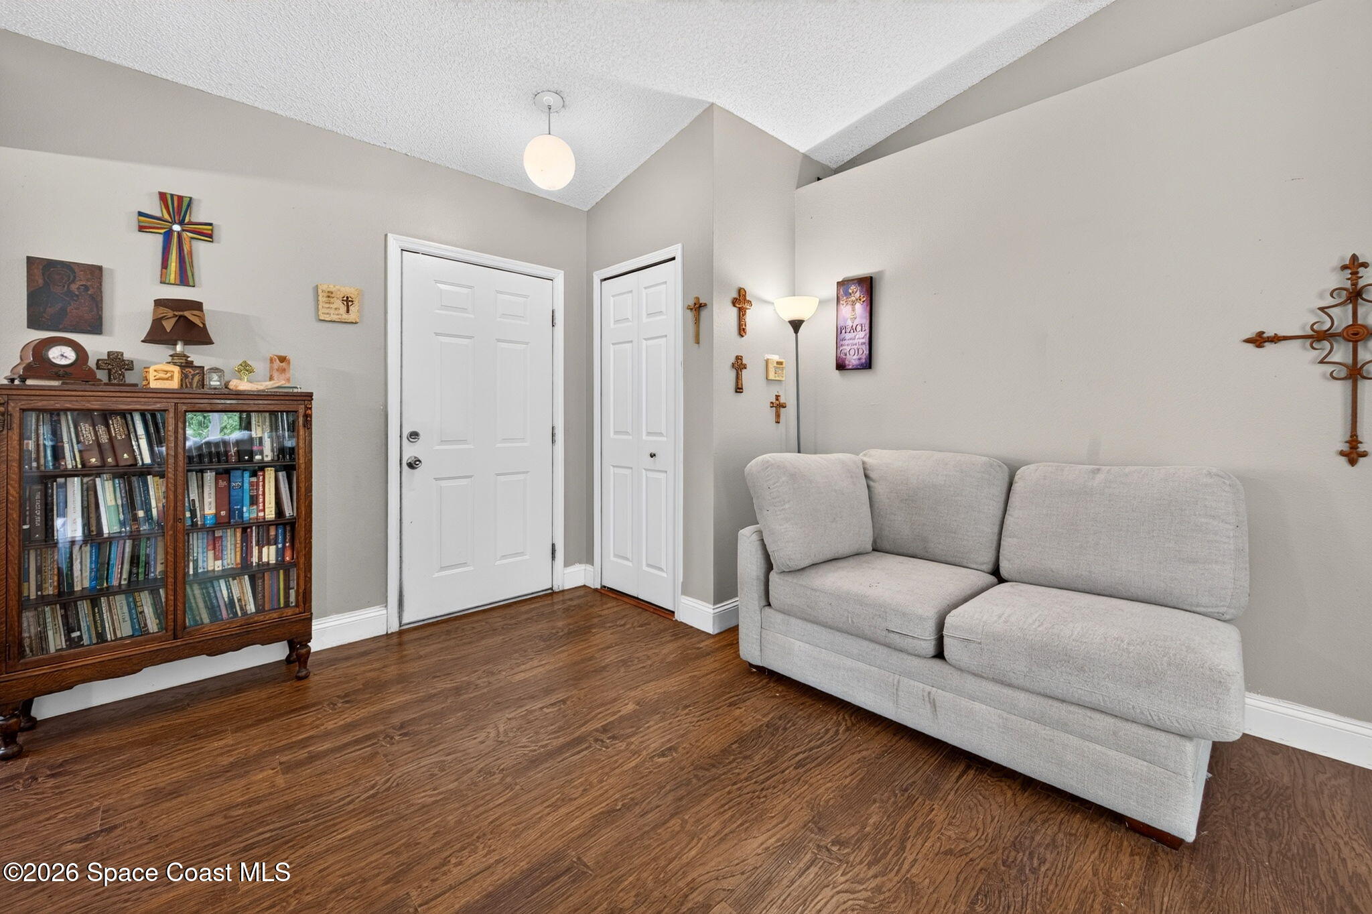
You just found your new home. 3 bedroom and 2 bath, 2 car garage Cul-De-Sac home in Parkway Meadows subdivision. Spacious open plan with vaulted ceilings. formal dining room, raised breakfast bar, breakfast nook, Split bedroom layout, laminate floors, ceramic tile in wet areas, primary suite with ensuite bath, 8x6 room framed in garage (Room in garage can easily be removed to restore the garage to 2 cars), mature landscaping, concrete patio in fenced back yard overlooking the wooded preserve. Located close to Dining, shopping, schools, and entertainment.
Save
Ask
Tour
Hide
Listing Snapshot
Price
$369,900
Days On Site
0 Days
Bedrooms
3
Inside Area (SqFt)
1,474 sqft
Total Baths
2
Full Baths
2
Partial Baths
N/A
Lot Size
0.17 Acres
Year Built
1997
MLS® Number
1084506
Status
Active
Property Tax
$3,062.84
HOA/Condo/Coop Fees
$24.58 monthly
Sq Ft Source
Assessor
Friends & Family
Recent Activity
| 9 hours ago | Listing first seen on site | |
| 9 hours ago | Listing updated with changes from the MLS® |
General Features
Acres
0.17
Additional Property Use
ResidentialSingle Family
Direction Faces
Southeast
Garage
Yes
Garage Spaces
2
Levels
One
Parking
GarageGarage Door Opener
Pets
Yes
Property Condition
Fixer
Property Sub Type
Single Family Residence
Security
Smoke Detector(s)
Sewer
Public Sewer
Special Circumstances
Standard
SqFt Total
1886
Style
Ranch
Utilities
Natural Gas AvailableCable AvailableElectricity AvailableSewer AvailableWater Available
Water Source
Public
Interior Features
Appliances
DishwasherGas RangeIce MakerMicrowaveRefrigerator
Cooling
Central AirCeiling Fan(s)Electric
Flooring
LaminateTileWood
Furnished
Unfurnished
Heating
Central
Interior
Breakfast BarBuilt-in FeaturesCeiling Fan(s)Entrance FoyerOpen FloorplanPantryWalk-In Closet(s)
Save
Ask
Tour
Hide
Exterior Features
Construction Details
BlockConcreteStucco
Fencing
Back YardFencedPrivacyWireWood
Lot Features
Cul-De-Sac
Patio And Porch
Patio
Road Frontage
City Street
Roof
Shingle
Community Features
Association Dues
295
Financing Terms Available
CashConventionalFHAVA Loan
HOA Fee Frequency
Annually
MLS Area
321 - Lake Washington/S of Post
Roads
Asphalt
Schools
School District
Unknown
Elementary School
Croton
Middle School
Johnson
High School
Unknown
Listing courtesy of Coldwell Banker Paradise

The data relating to real estate shown on this website comes in part from the Internet Data Exchange (IDX) program of Space Coast Association of REALTORS®, Inc. IDX information is provided exclusively for consumers' personal, non-commercial use and may not be used for any purpose other than to identify prospective properties consumers may be interested in purchasing. All data is deemed reliable but is not guaranteed accurate.
The data relating to real estate shown on this website comes in part from the Internet Data Exchange (IDX) program of Space Coast Association of REALTORS®, Inc. IDX information is provided exclusively for consumers' personal, non-commercial use and may not be used for any purpose other than to identify prospective properties consumers may be interested in purchasing. All data is deemed reliable but is not guaranteed accurate.
Neighborhood & Commute
Source: Walkscore
Disclosure: Community information and market data powered by Constellation Data Labs. Information is deemed reliable but not guaranteed.
Save
Ask
Tour
Hide
Did you know? You can invite friends and family to your search. They can join your search, rate and discuss listings with you.