Brevard County Property Search

Save
Ask
Tour
Hide
Share
$769,900
38 Days On Site

3433 Carambola Circle
Melbourne, FL 32940

For Sale|Single Family Residence|Active
4
Beds
3
Total Baths
3
Full Baths
3,200
SqFt
$241
/SqFt
2006
Built
Subdivision:
Heritage Isle PUD Phase 2 Plat of A Portion of
County:
Brevard
Call Now: (321) 626-4727
Is this the listing for you? We can help make it yours.
(321) 626-4727
3433 Carambola Circle3433 Carambola Circle3433 Carambola Circle3433 Carambola Circle
Save
Ask
Tour
Hide
Share

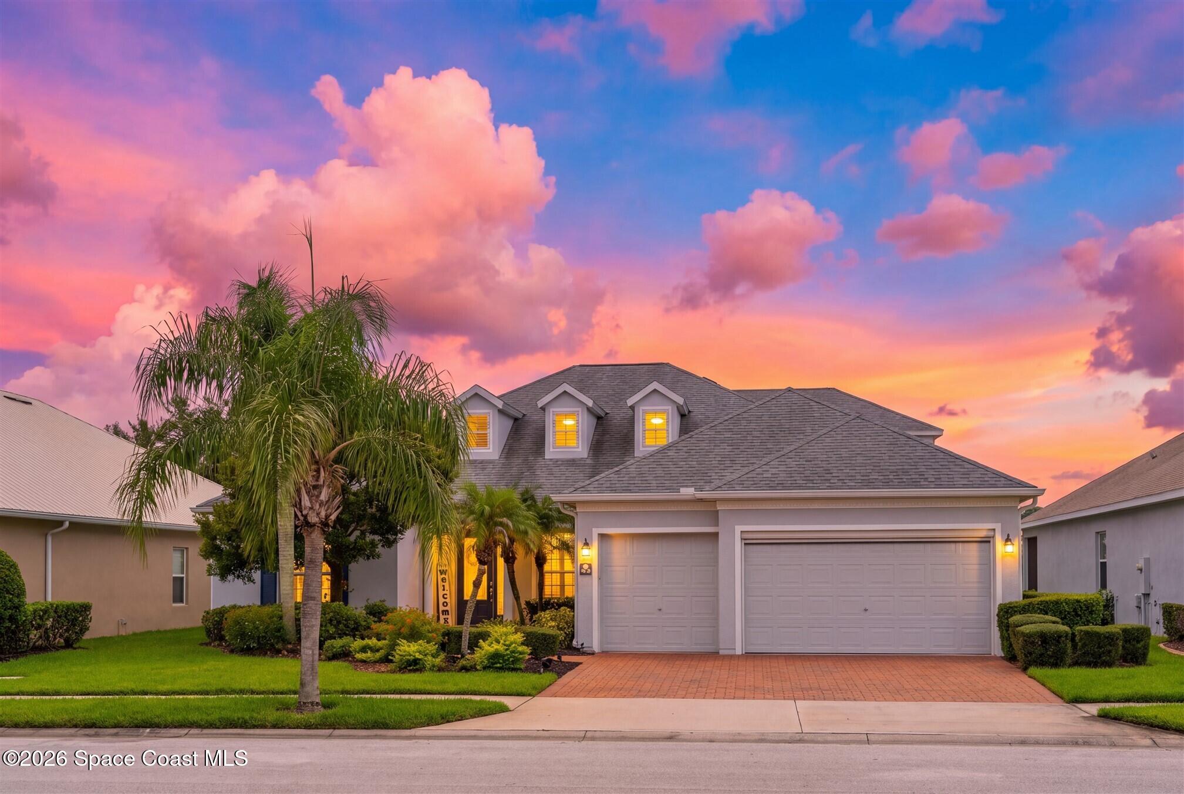
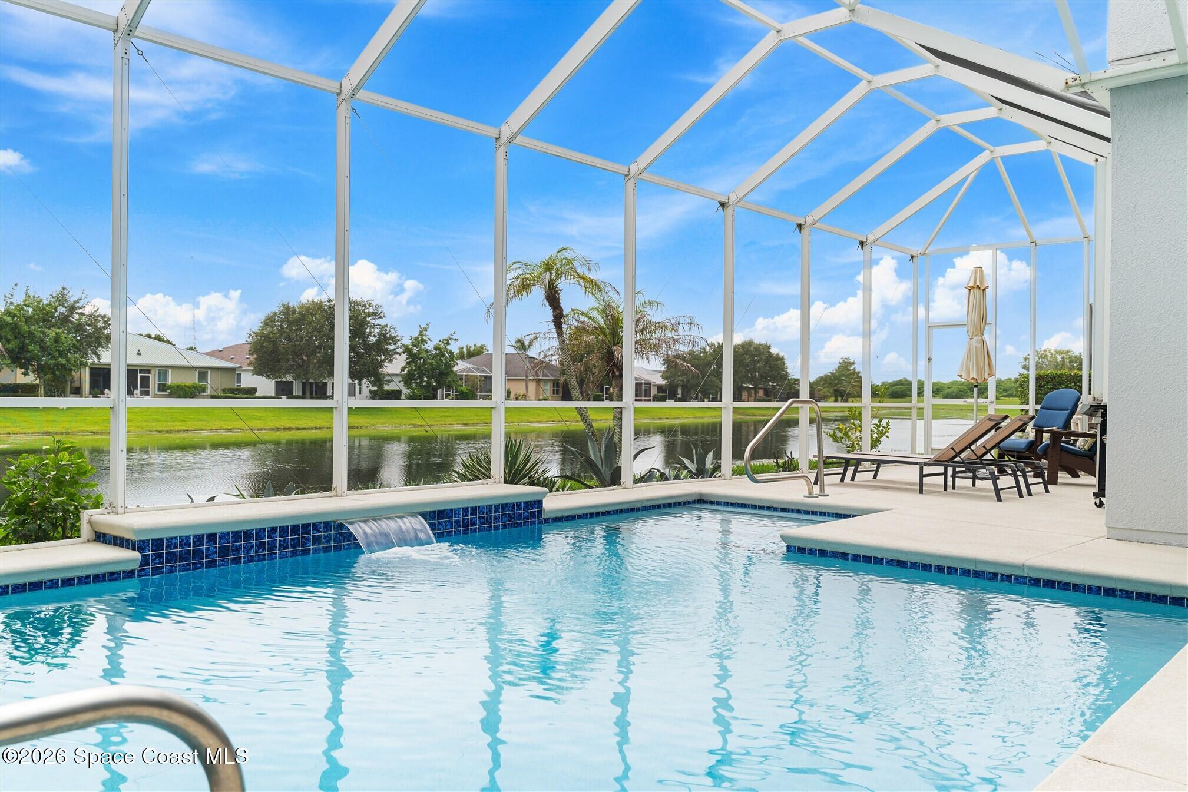
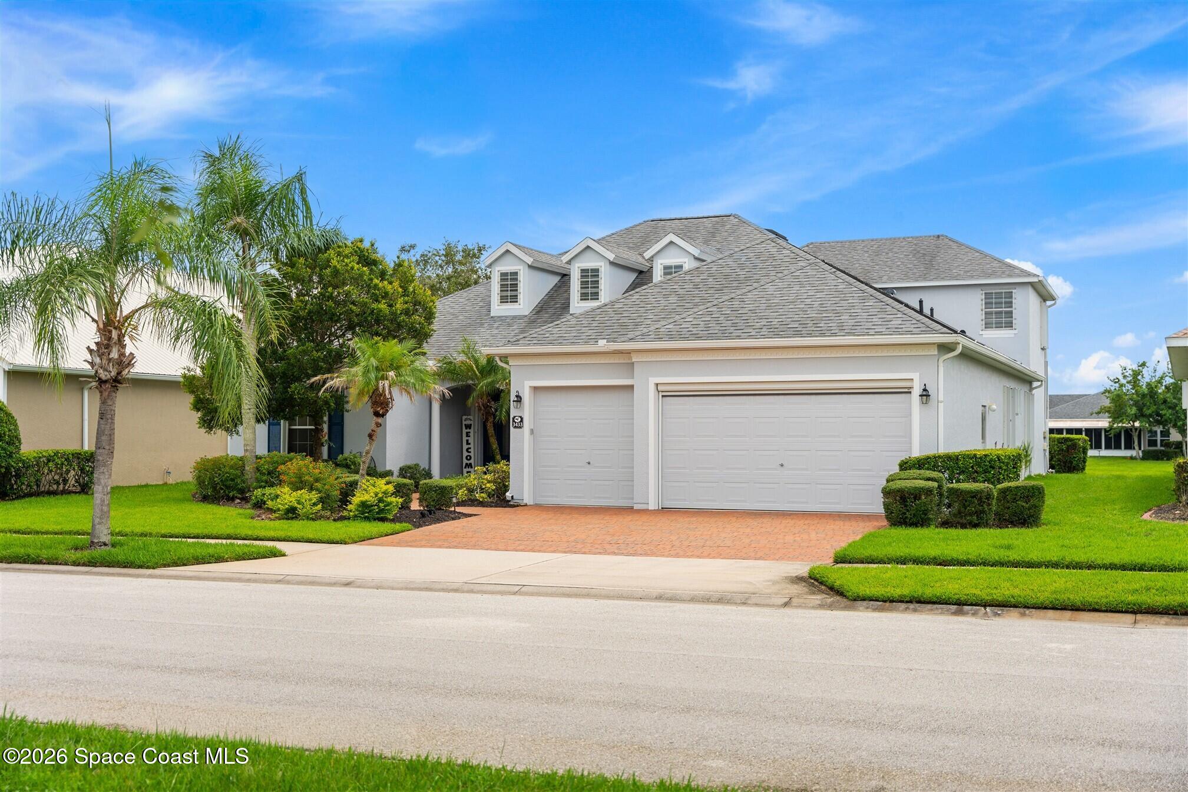
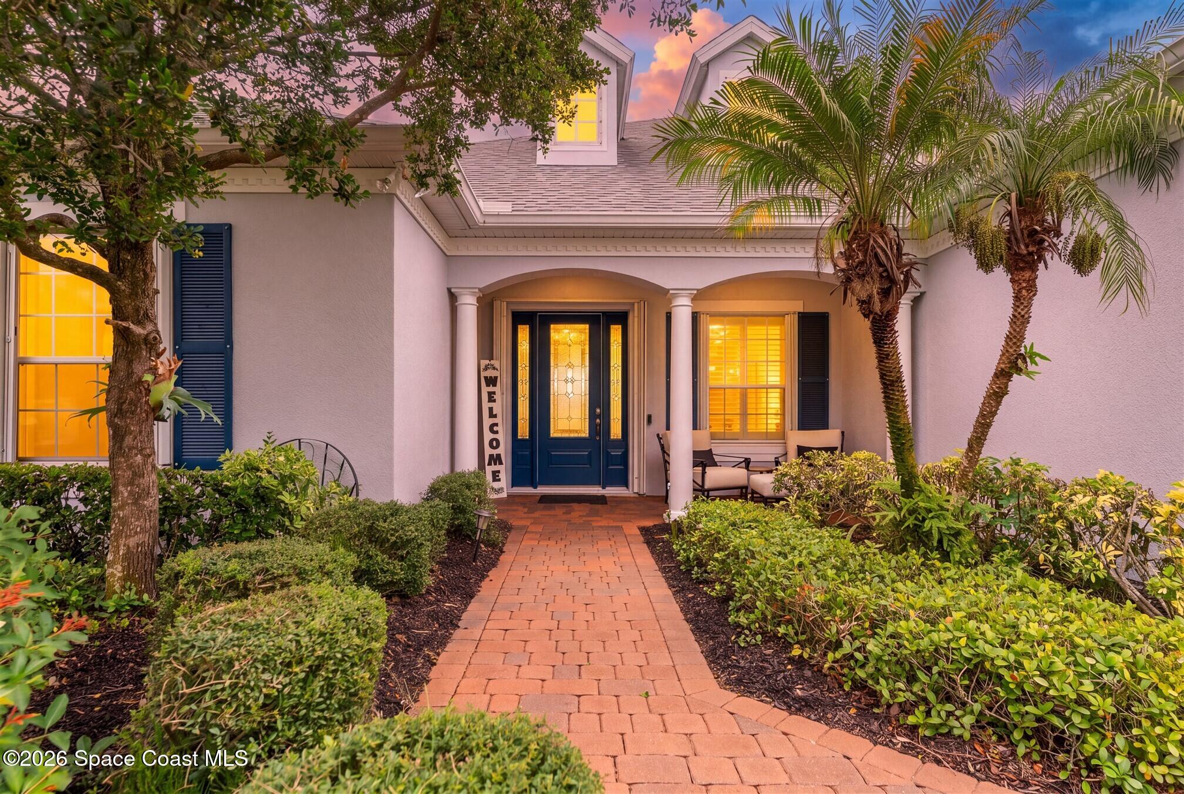
Your tropical paradise awaits in this updated 3,200 sq. ft. pool home located in the premier gated 55+ community, Heritage Isle. This amazing residence features 4 bedrooms, 3 full baths, an oversized 3-car garage, and a versatile upstairs bonus room w/closet--ideal as a guest bedroom, home office, or pool table! Relax in your private screened heated pool with stunning lake views, perfect for entertaining family and friends! Retreat from the sun to your expansive covered screened lanai and soak in your therapeutic spa/hot tub, large enough for five! Recent updates include a roof (2017), exterior paint (2026), A/C unit (2022), new carpet (2025), and plantation shutters and accordion shutters (2022), providing peace of mind and move-in-ready convenience. The community's resort-style clubhouse offers an active lifestyle with tennis and pickleball courts, pool and spa, and an on-site restaurant and bar, making it easy to enjoy recreation, dining, and social activities just steps from home.

Save
Ask
Tour
Hide
Share
Listing Snapshot
Price 
$769,900
Days On Site 
38 Days
Bedrooms 
4
Inside Area (SqFt) 
3,200 sqft
Total Baths 
3
Full Baths 
3
Partial Baths 
N/A
Lot Size 
0.2 Acres
Year Built 
2006
MLS® Number 
1084493
Status 
Active
Property Tax 
$7,738.57
HOA/Condo/Coop Fees 
$386.33 monthly
Sq Ft Source 
Assessor
Friends & Family
Recent Activity
a month agoListing first seen on site
a month agoListing updated with changes from the MLS®
General Features
Acres 
0.2
Additional Property Use 
Residential
Attached Garage 
Yes
Direction Faces 
North
Garage 
Yes
Garage Spaces 
3
Parking 
AttachedGarage
Property Sub Type 
Single Family Residence
Security 
Gated with Guard
Sewer 
Public Sewer
Special Circumstances 
Standard
Utilities 
Cable AvailableElectricity ConnectedSewer ConnectedWater Connected
Water Source 
Public
Interior Features
Appliances 
DishwasherDisposalElectric RangeElectric Water HeaterMicrowaveRefrigerator
Cooling 
Central AirCeiling Fan(s)Zoned
Flooring 
CarpetTile
Furnished 
Unfurnished
Heating 
ElectricZoned
Interior 
Breakfast BarCeiling Fan(s)Eat-in KitchenEntrance FoyerHis and Hers ClosetsKitchen IslandOpen FloorplanPantryVaulted Ceiling(s)Walk-In Closet(s)
Laundry Features 
Electric Dryer HookupWasher Hookup
Spa 
Yes
Save
Ask
Tour
Hide
Share
Exterior Features
Construction Details 
BlockConcreteFrame
Lot Features 
WoodedMany TreesSprinklers In FrontSprinklers In RearWaterfront
Patio And Porch 
Front PorchPatioRear PorchScreened
Pool Features 
HeatedIn GroundScreen EnclosureSolar HeatPrivate
Private Pool 
Yes
Roof 
Shingle
Spa 
Yes
Spa Features 
Above GroundHeatedPrivate
View 
Bridge(s)LakeTrees/Woods
Waterfront 
Yes
Waterfront Features 
Lake Front
Waterview 
Bridge(s)LakeTrees/Woods
Community Features
Association Amenities 
ClubhouseFitness CenterGatedJogging PathMaintenance GroundsPoolSpa/Hot Tub
Association Fee 
$1159.0
Association Fee Frequency 
Quarterly
MLS Area 
217 - Viera West of I 95
Senior Community 
Yes
Financing Terms Available 
CashConventionalFHAVA Loan
Schools
School District
Unknown
Elementary School
Quest
Middle School
Kennedy
High School
Viera
Listing courtesy of Ellingson Properties

The data relating to real estate shown on this website comes in part from the Internet Data Exchange (IDX) program of Space Coast Association of REALTORS®, Inc. IDX information is provided exclusively for consumers' personal, non-commercial use and may not be used for any purpose other than to identify prospective properties consumers may be interested in purchasing. All data is deemed reliable but is not guaranteed accurate.

Neighborhood & Commute
Source: Walkscore
Disclosure: Community information and market data powered by Constellation Data Labs. Information is deemed reliable but not guaranteed.
Save
Ask
Tour
Hide
Share