Brevard County Property Search

Save
Ask
Tour
Hide
Share
$382,499
81 Days On Site

5637 Tamarac Drive
Melbourne, FL 32940

For Sale|Townhouse|Active
3
Beds
2
Total Baths
2
Full Baths
1,502
SqFt
$255
/SqFt
2013
Built
Subdivision:
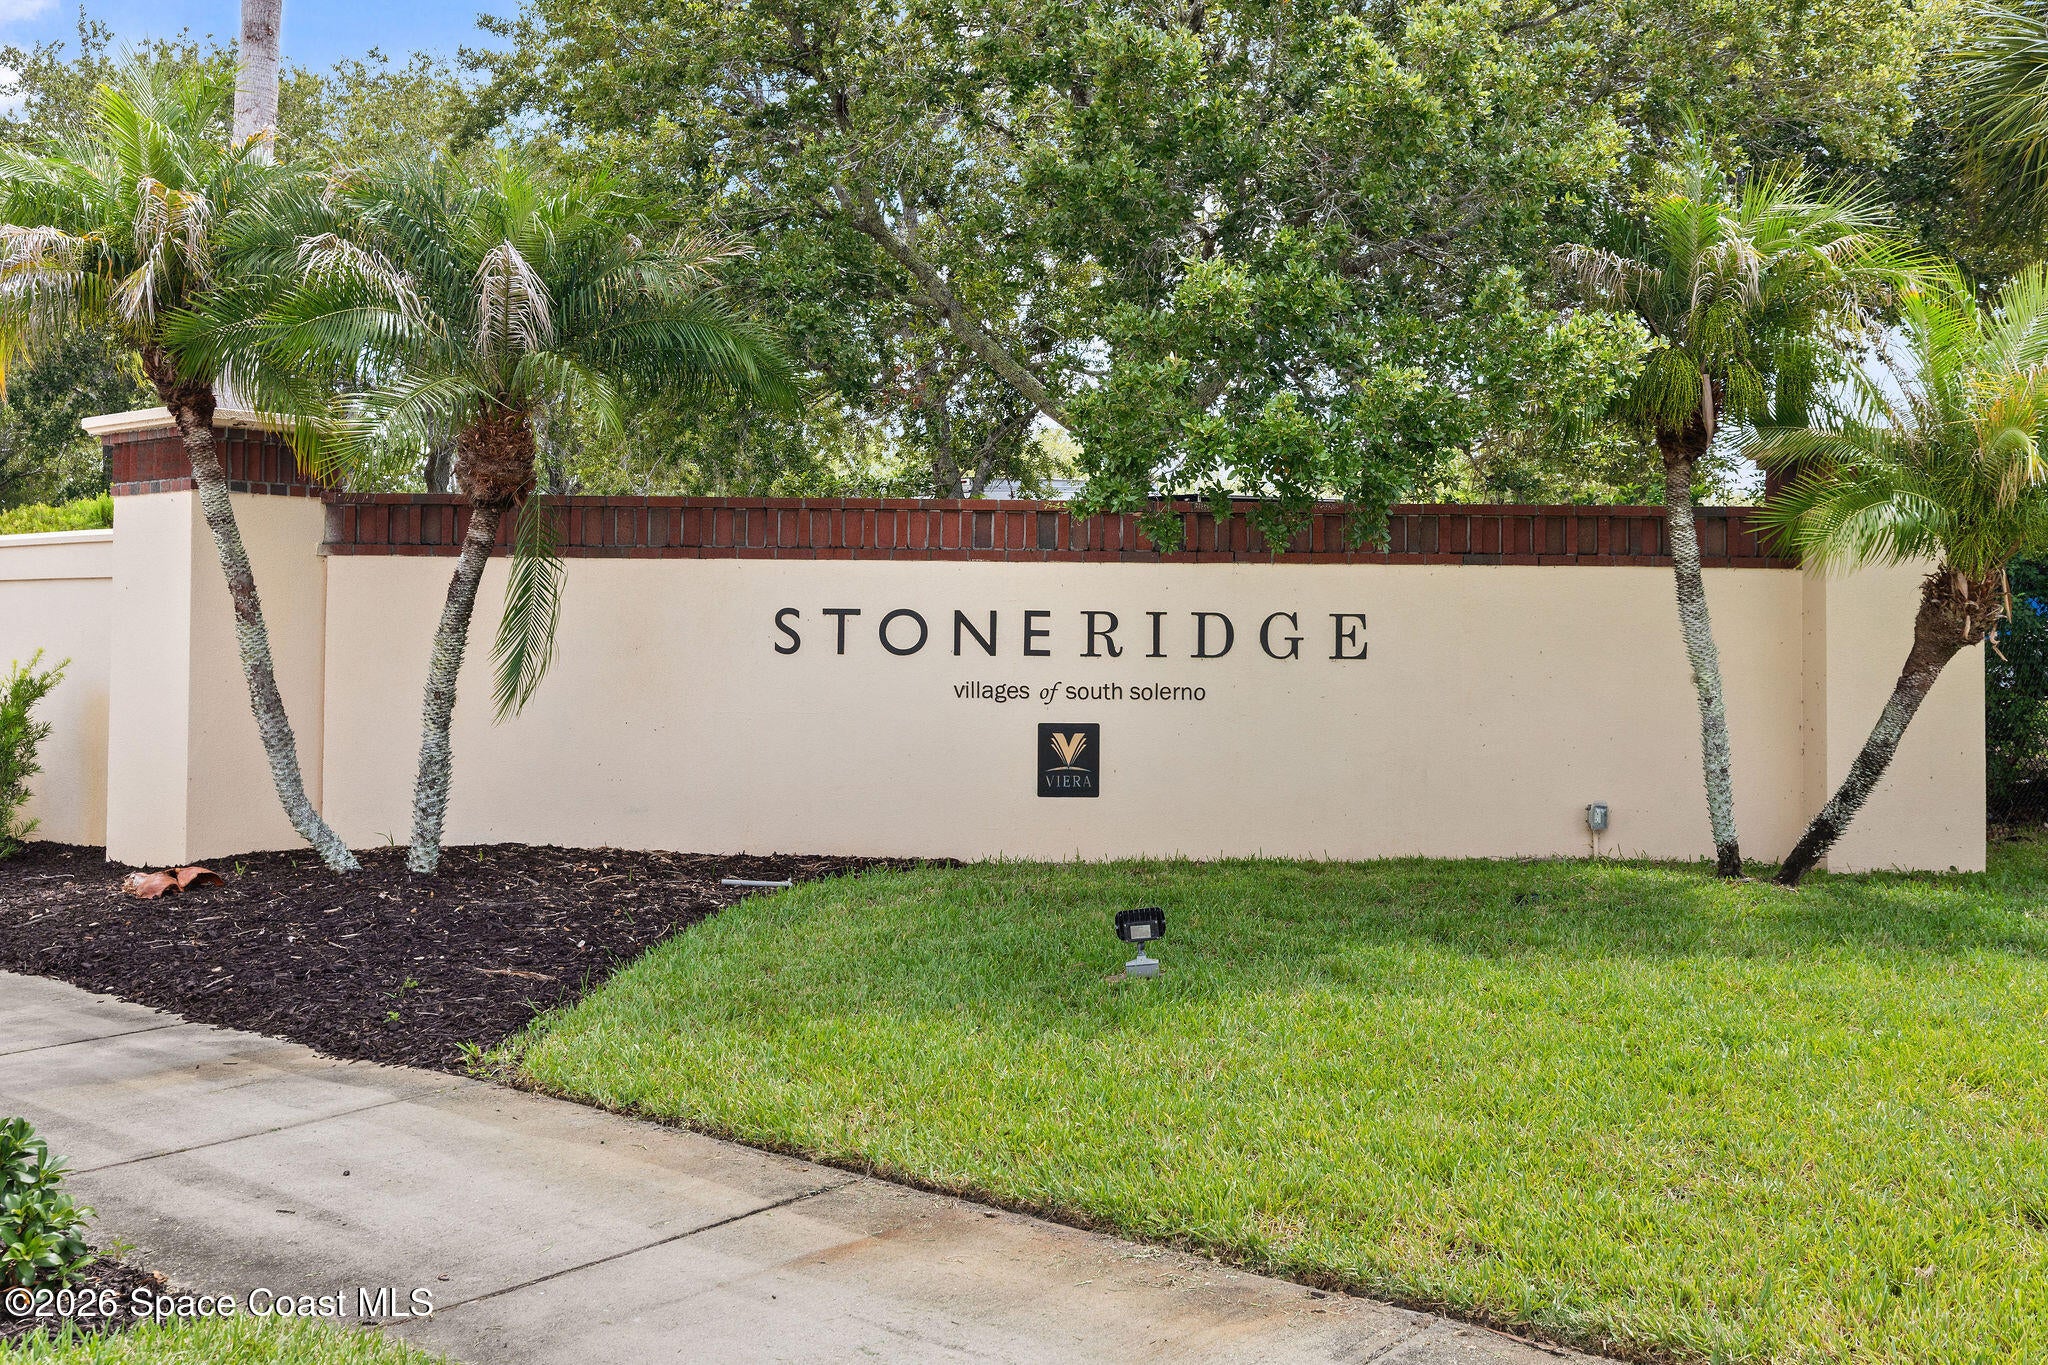
Stoneridge Subdivision
County:
Brevard
Call Now: (321) 626-4727
Is this the listing for you? We can help make it yours.
(321) 626-4727
5637 Tamarac Drive5637 Tamarac Drive5637 Tamarac Drive5637 Tamarac Drive
Save
Ask
Tour
Hide
Share

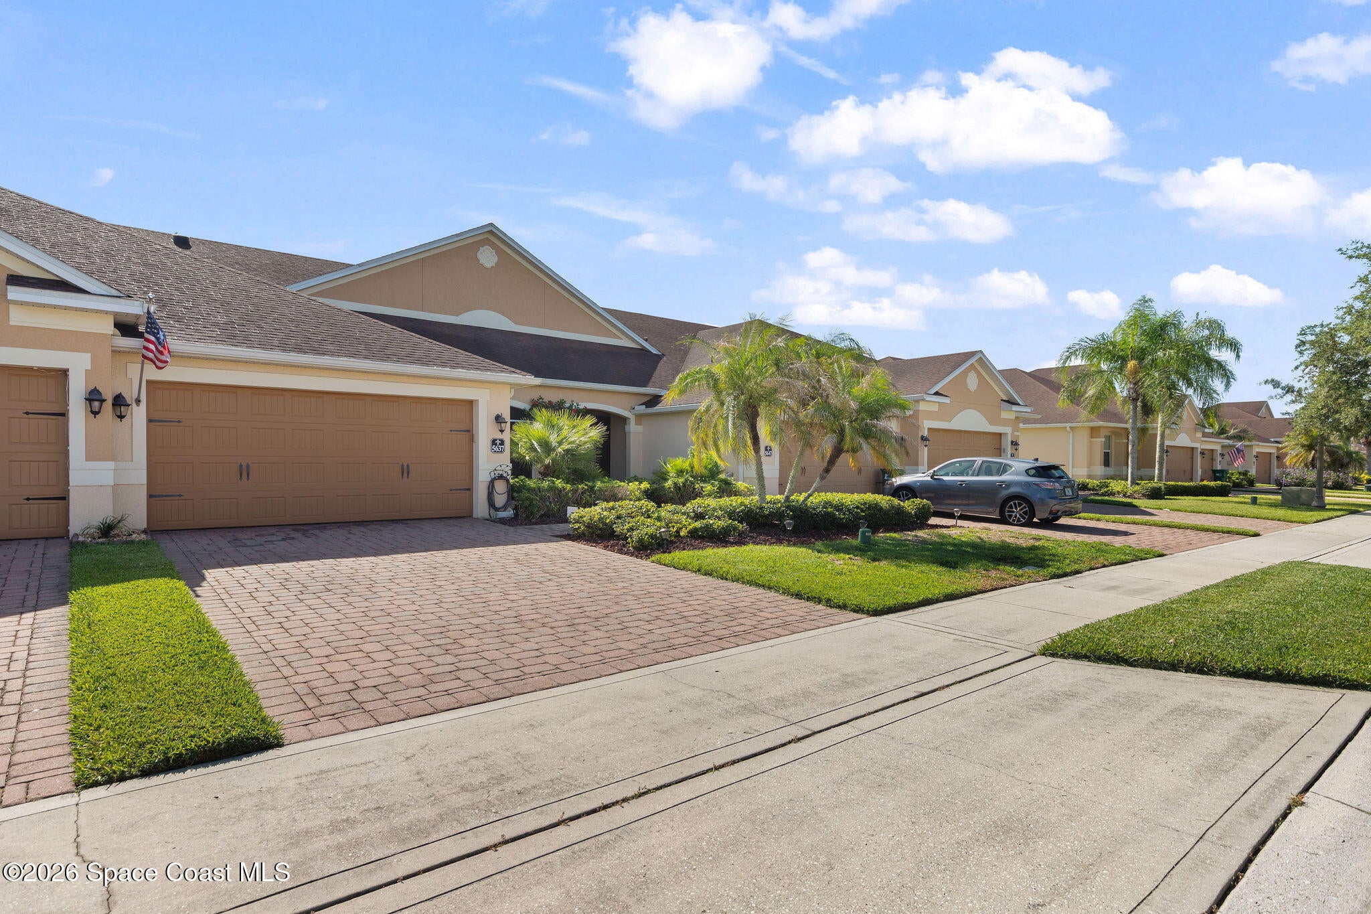
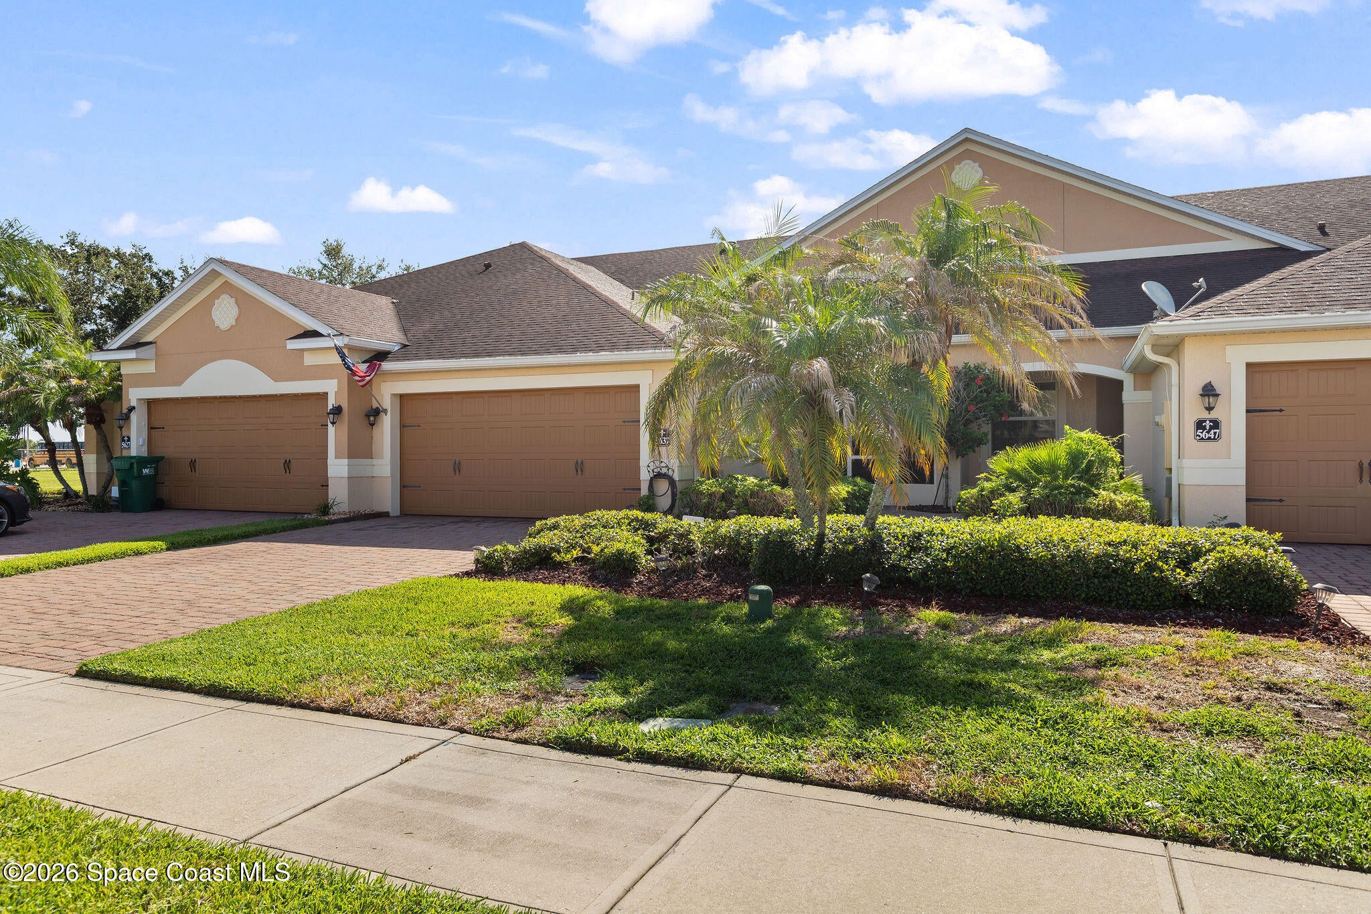
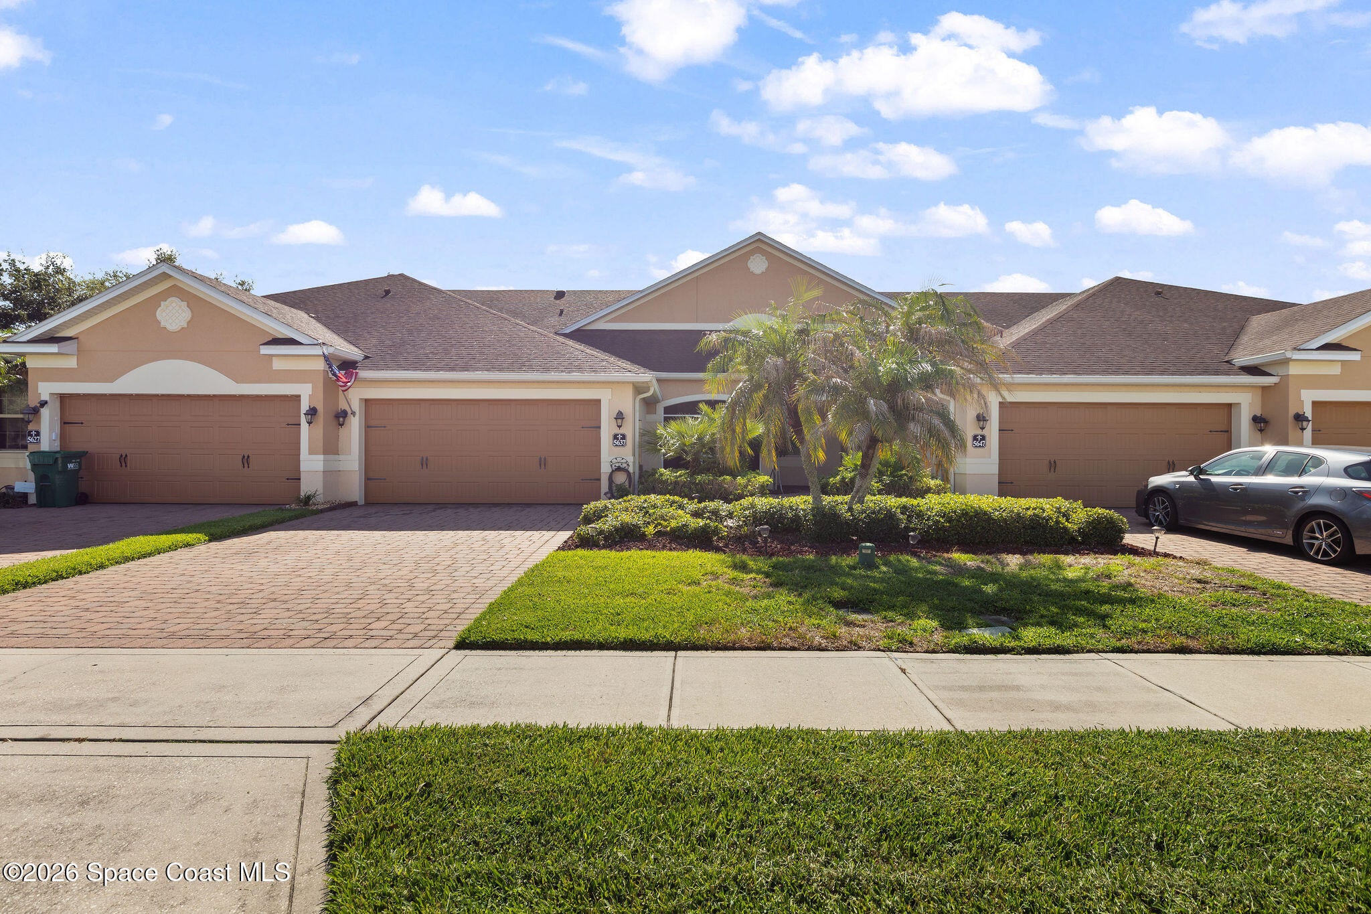
Welcome to 5637 Tamarac Drive, where lakefront living meets an easy Florida lifestyle. Tucked away on a quiet cul-de-sac in a gated community, this move-in-ready, single-story townhome gives you more time to enjoy life and less time spent on maintenance. Inside, 9-foot ceilings, crown molding, and an open kitchen with granite countertops, stainless steel appliances, and extra cabinetry create a welcoming space for living and entertaining. The primary suite looks out over the lake and features a custom California-style walk-in closet and oversized walk-in shower. Imagine starting your mornings on the screened porch or paver patio, watching birds and wildlife while enjoying the peaceful water views. Hurricane shutters add peace of mind, and the lakefront setting offers front-row views of rocket launches and holiday fireworks. Ride your golf cart to nearby schools or the VA Hospital, while the HOA handles the lawn, roof, irrigation, and exterior paint. See the 360 degree virtual tour.

Save
Ask
Tour
Hide
Share
Listing Snapshot
Price 
$382,499
Days On Site 
81 Days
Bedrooms 
3
Inside Area (SqFt) 
1,502 sqft
Total Baths 
2
Full Baths 
2
Partial Baths 
N/A
Lot Size 
0.1 Acres
Year Built 
2013
MLS® Number 
1082913
Status 
Active
Property Tax 
$4,553.7
HOA/Condo/Coop Fees 
$403.33 monthly
Sq Ft Source 
Appraiser
Friends & Family
Recent Activity
4 weeks agoPrice changed to $382,499
4 weeks agoListing updated with changes from the MLS®
2 months agoStatus changed to Active
3 months agoListing first seen on site
General Features
Acres 
0.1
Additional Property Use 
Residential
Direction Faces 
West
Garage 
Yes
Garage Spaces 
2
Green Energy Efficient 
Appliances
Levels 
One
Parking 
GarageGated
Property Sub Type 
Townhouse
Sewer 
Private Sewer
Special Circumstances 
Standard
SqFt Total 
1929
Utilities 
Cable AvailableCable ConnectedElectricity ConnectedSewer ConnectedWater Connected
Water Source 
Public
Interior Features
Appliances 
DishwasherElectric RangeMicrowave
Cooling 
Central AirCeiling Fan(s)
Electric 
150 Amp Service
Flooring 
CarpetTile
Furnished 
Unfurnished
Heating 
Central
Interior 
Breakfast BarCeiling Fan(s)Open FloorplanWalk-In Closet(s)
Laundry Features 
Electric Dryer Hookup
Save
Ask
Tour
Hide
Share
Exterior Features
Construction Details 
BlockConcreteStucco
Lot Features 
Sprinklers In FrontSprinklers In RearWaterfront
Patio And Porch 
Rear PorchScreened
Road Frontage 
Private Road
Roof 
Shingle
View 
Pond
Waterfront Features 
Pond
Waterview 
Pond
Community Features
Accessibility Features 
Accessible EntranceAccessible BedroomAccessible Full BathAccessible Kitchen
Association Amenities 
Basketball CourtClubhouseFitness CenterJogging PathMaintenance GroundsPlaygroundPool
Association Fee 
$380.0
Association Fee Frequency 
Monthly
Additional Association Fee 
$280.0
Additional Association Fee Frequency 
Annually
MLS Area 
217 - Viera West of I 95
Financing Terms Available 
CashConventionalFHAVA Loan
Roads 
Asphalt
Schools
School District
Unknown
Elementary School
Manatee
Middle School
Kennedy
High School
Viera
Listing courtesy of Dalton Wade, Inc.

The data relating to real estate shown on this website comes in part from the Internet Data Exchange (IDX) program of Space Coast Association of REALTORS®, Inc. IDX information is provided exclusively for consumers' personal, non-commercial use and may not be used for any purpose other than to identify prospective properties consumers may be interested in purchasing. All data is deemed reliable but is not guaranteed accurate.

Neighborhood & Commute
Source: Walkscore
Disclosure: Community information and market data powered by Constellation Data Labs. Information is deemed reliable but not guaranteed.
Save
Ask
Tour
Hide
Share