Brevard County Property Search

Save
Ask
Tour
Hide
Share
$469,900
92 Days On Site

685 Bella Vista Drive
Titusville, FL 32780

Single Family Residence|Pending
3
Beds
3
Total Baths
2
Full Baths
1
Partial Bath
2,300
SqFt
$204
/SqFt
1992
Built
Subdivision:
Bella Vista La Cita Phase 1
County:
Brevard
Call Now: (321) 626-4727
Is this the listing for you? We can help make it yours.
(321) 626-4727
685 Bella Vista Drive685 Bella Vista Drive685 Bella Vista Drive685 Bella Vista Drive
Save
Ask
Tour
Hide
Share

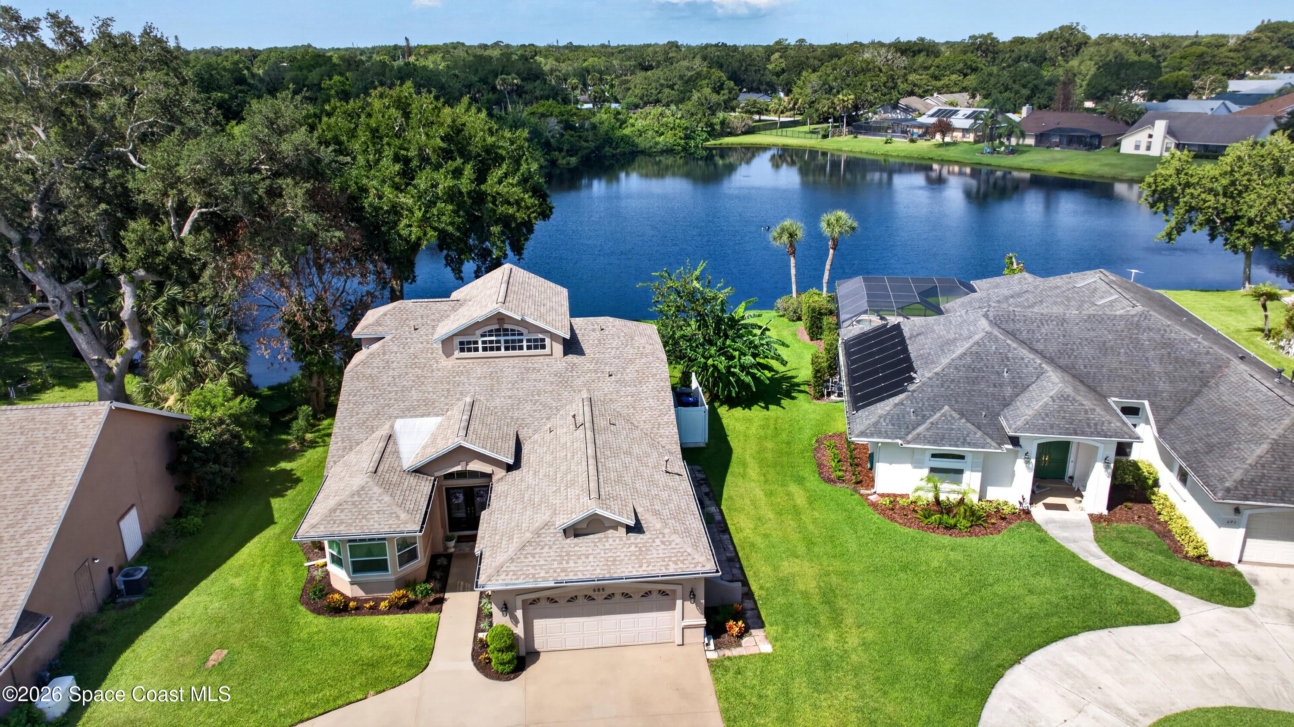
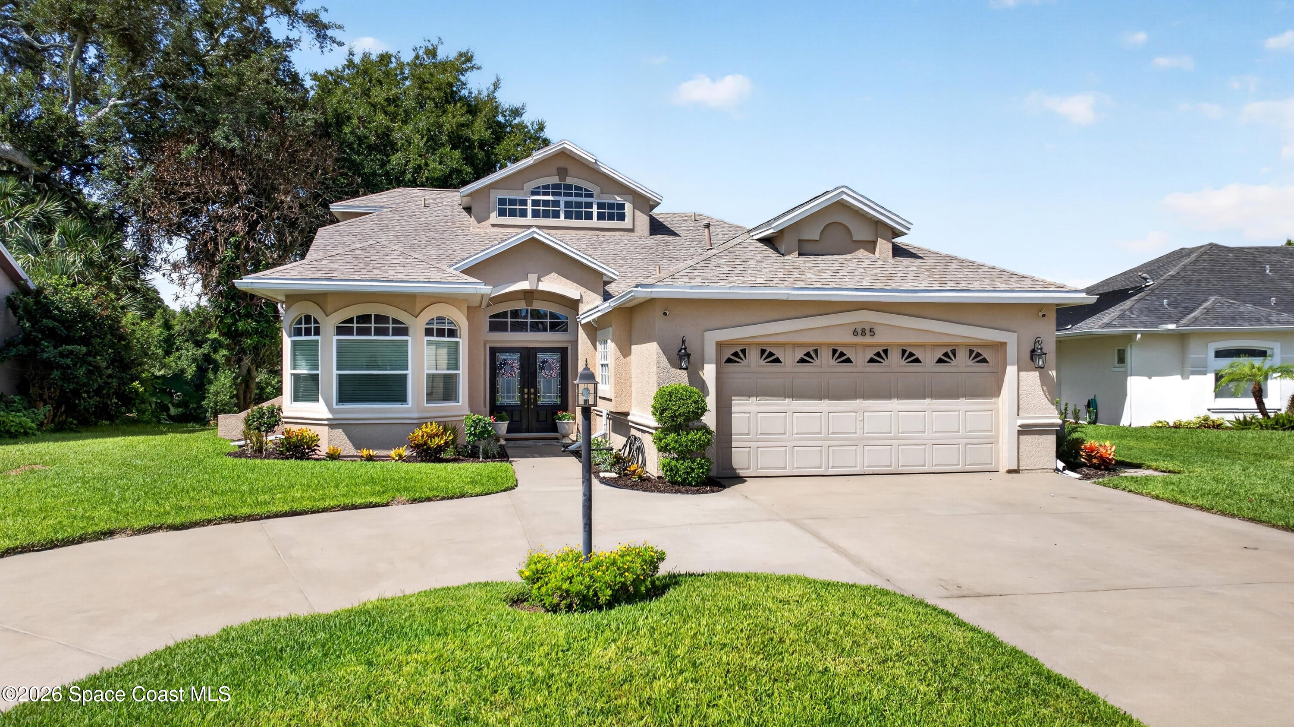
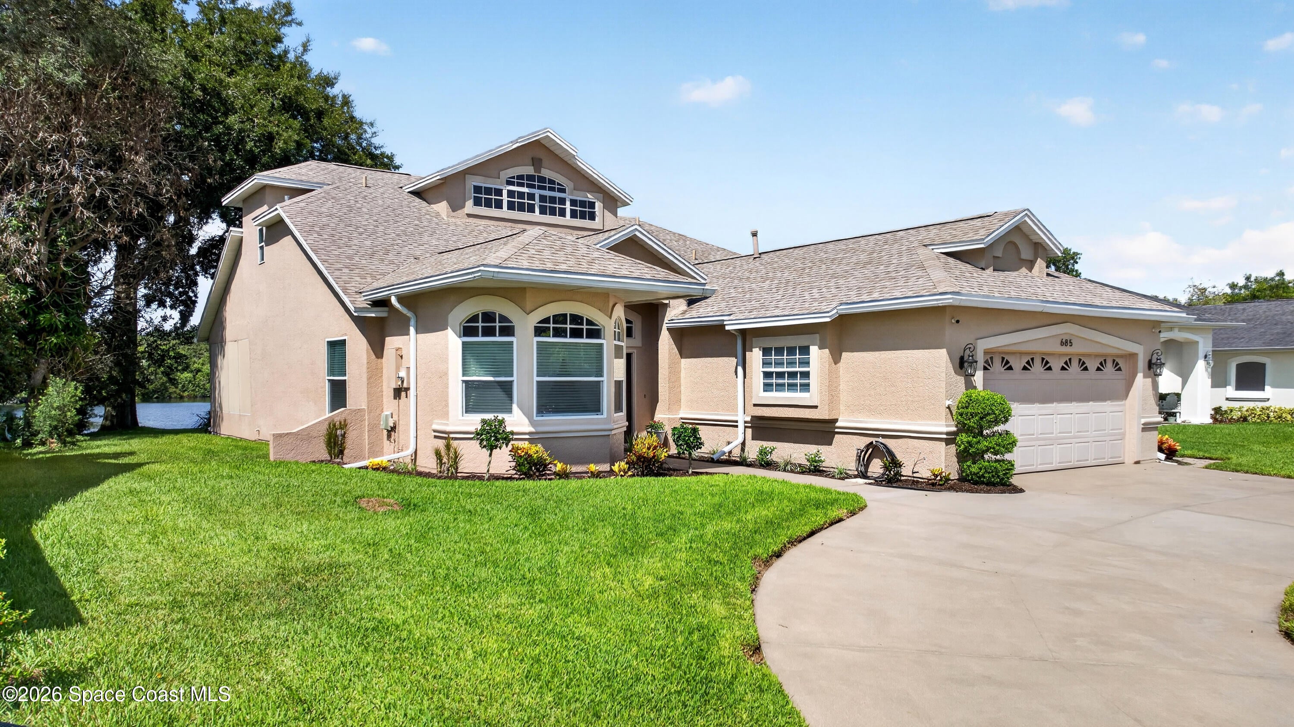
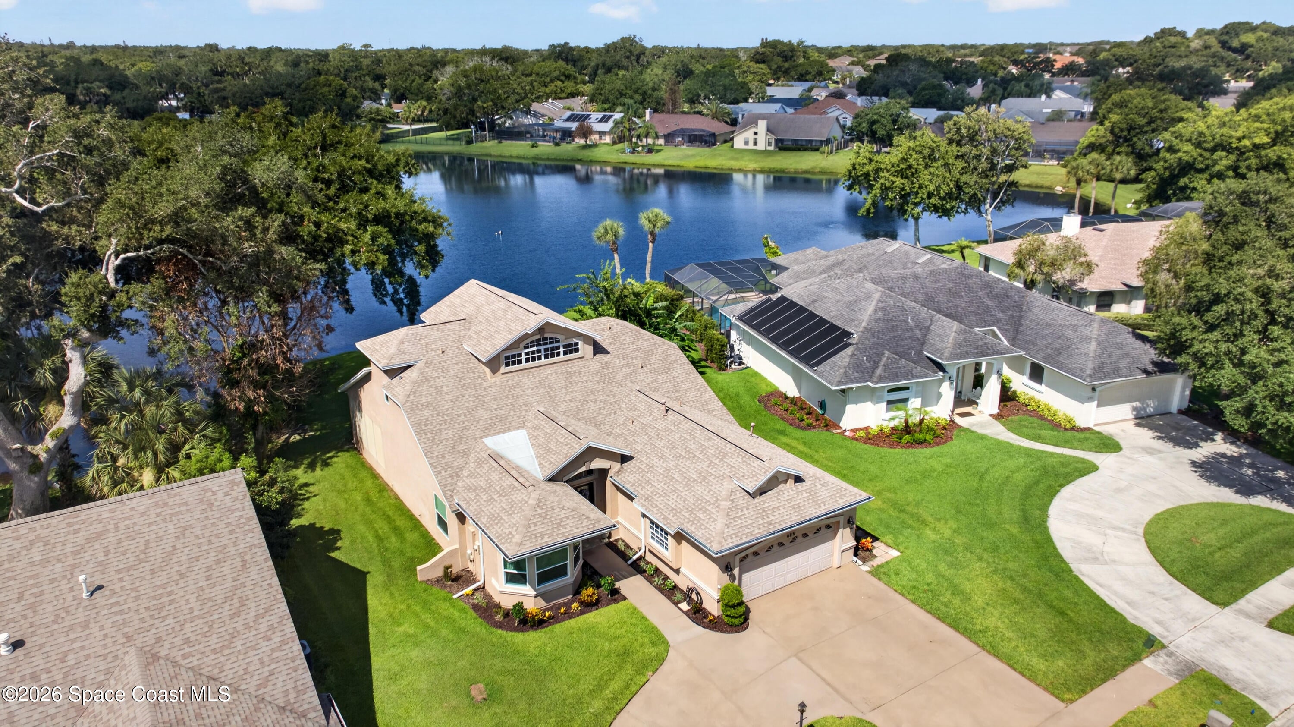
This stately water view home w/great curb appeal features 3 bdrms plus a dedicated office, two & a half baths, 2 car garage & a circular driveway. Enter the foyer thru double leaded glass front doors & view light, bright rms w/vaulted ceilings & new modern light fixtures in foyer & dining rm. Continue on to the updated eat-in kitchen with new cabinets, tile backsplash & granite counter tops to the family rm with new French doors out to the expansive 14 x 43 screen porch overlooking a very large pond teeming w/ birds, water fowl & fish. What a perfect place to relax at the end of a busy day!! Both guest bedrooms & powder rm are located on the first floor & the primary suite w/ en-suite bath encompasses the entire second floor w/great views of water. The 2024 updated bath has new vanities, double sinks, tiled shower & new soaking tub, Roof Shingles 2023: 2 new water heaters in 2026 ( one gas & one electric) 1 up & 1 down, newer exterior paint & sprinklers on reclaimed water, CLEAN

Save
Ask
Tour
Hide
Share
Listing Snapshot
Price 
$469,900
Days On Site 
92 Days
Bedrooms 
3
Inside Area (SqFt) 
2,300 sqft
Total Baths 
3
Full Baths 
2
Partial Baths 
1
Lot Size 
0.29 Acres
Year Built 
1992
MLS® Number 
1081965
Status 
Pending
Property Tax 
$3,717
HOA/Condo/Coop Fees 
$8.5 monthly
Sq Ft Source 
Public Records
Friends & Family
Recent Activity
yesterdayListing updated with changes from the MLS®
yesterdayStatus changed to Pending
2 months agoPrice changed to $469,900
3 months agoListing first seen on site
General Features
Acres 
0.29
Additional Property Use 
ResidentialSingle Family
Attached Garage 
Yes
Direction Faces 
North
Garage 
Yes
Garage Spaces 
2
Land Lease 
No
Levels 
Two
Parking 
AttachedCircular DrivewayGarageGarage Door Opener
Pets 
Yes
Property Condition 
Updated/Remodeled
Property Sub Type 
Single Family Residence
Security 
Smoke Detector(s)
Sewer 
Public Sewer
Special Circumstances 
Standard
SqFt Total 
3273
Style 
Traditional
Utilities 
Natural Gas AvailableCable AvailableCable ConnectedElectricity ConnectedNatural Gas ConnectedWater Connected
Water Source 
Public
Interior Features
Appliances 
DishwasherDisposalElectric OvenElectric RangeElectric Water HeaterGas Water HeaterIce MakerMicrowavePlumbed For Ice MakerRefrigerator
Cooling 
Central AirCeiling Fan(s)Electric
Flooring 
CarpetTile
Furnished 
Unfurnished
Heating 
Natural Gas
Interior 
Breakfast BarCeiling Fan(s)Eat-in KitchenEntrance FoyerPantryVaulted Ceiling(s)Walk-In Closet(s)
Laundry Features 
Electric Dryer HookupIn UnitWasher Hookup
Save
Ask
Tour
Hide
Share
Exterior Features
Construction Details 
FrameStucco
Lot Features 
ClearedSprinklers In FrontSprinklers In RearWaterfront
Other Structures 
Shed(s)
Patio And Porch 
CoveredPorchRear PorchScreened
Road Frontage 
City Street
Roof 
Shingle
View 
PondWater
Waterfront Features 
Pond
Waterview 
PondWater
Community Features
Accessibility Features 
Accessible EntranceAccessible Central Living Area
Association Fee 
$102.0
Association Fee Frequency 
Annually
MLS Area 
103 - Titusville Garden - SR50
Financing Terms Available 
CashConventionalFHAVA Loan
Roads 
AsphaltPaved
Schools
School District
Unknown
Elementary School
Coquina
Middle School
Jackson
High School
Titusville
Listing courtesy of The Property Place

The data relating to real estate shown on this website comes in part from the Internet Data Exchange (IDX) program of Space Coast Association of REALTORS®, Inc. IDX information is provided exclusively for consumers' personal, non-commercial use and may not be used for any purpose other than to identify prospective properties consumers may be interested in purchasing. All data is deemed reliable but is not guaranteed accurate.

Neighborhood & Commute
Source: Walkscore
Disclosure: Community information and market data powered by Constellation Data Labs. Information is deemed reliable but not guaranteed.
Save
Ask
Tour
Hide
Share