Brevard County Property Search

Save
Ask
Tour
Hide
Share
$1,599,900
New Listing

2898 Wyndham Way
Melbourne, FL 32940

Single Family Residence|Coming Soon
4
Beds
3
Total Baths
3
Full Baths
3,142
SqFt
$509
/SqFt
2013
Built
Subdivision:
Wyndham at Duran
County:
Brevard
Call Now: (321) 626-4727
Is this the listing for you? We can help make it yours.
(321) 626-4727
2898 Wyndham Way2898 Wyndham Way2898 Wyndham Way2898 Wyndham Way
Save
Ask
Tour
Hide
Share

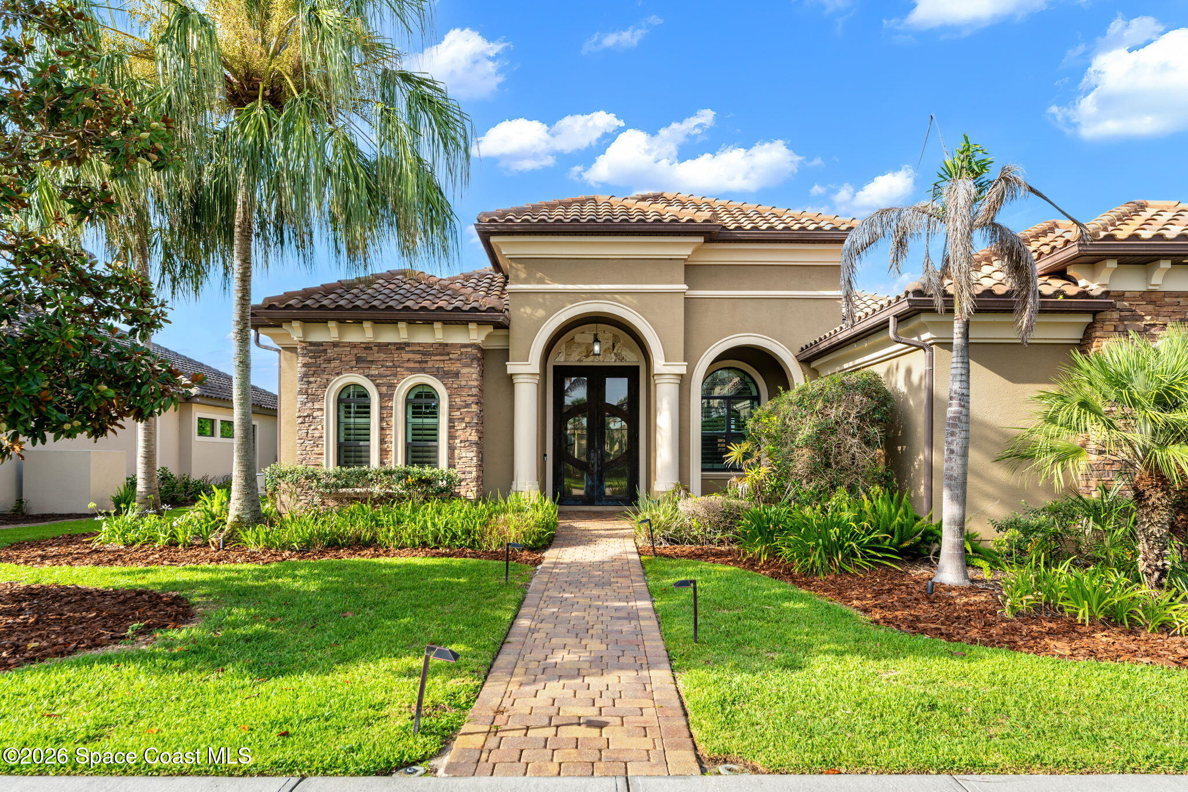
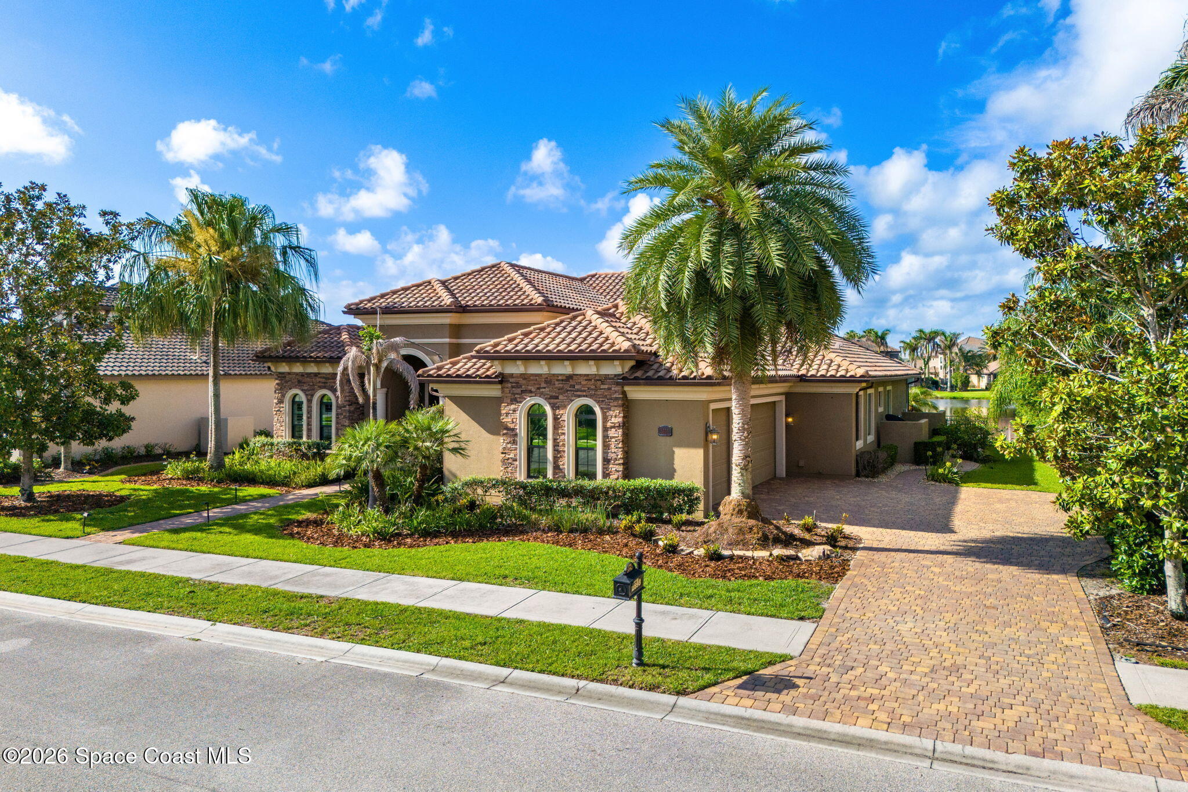
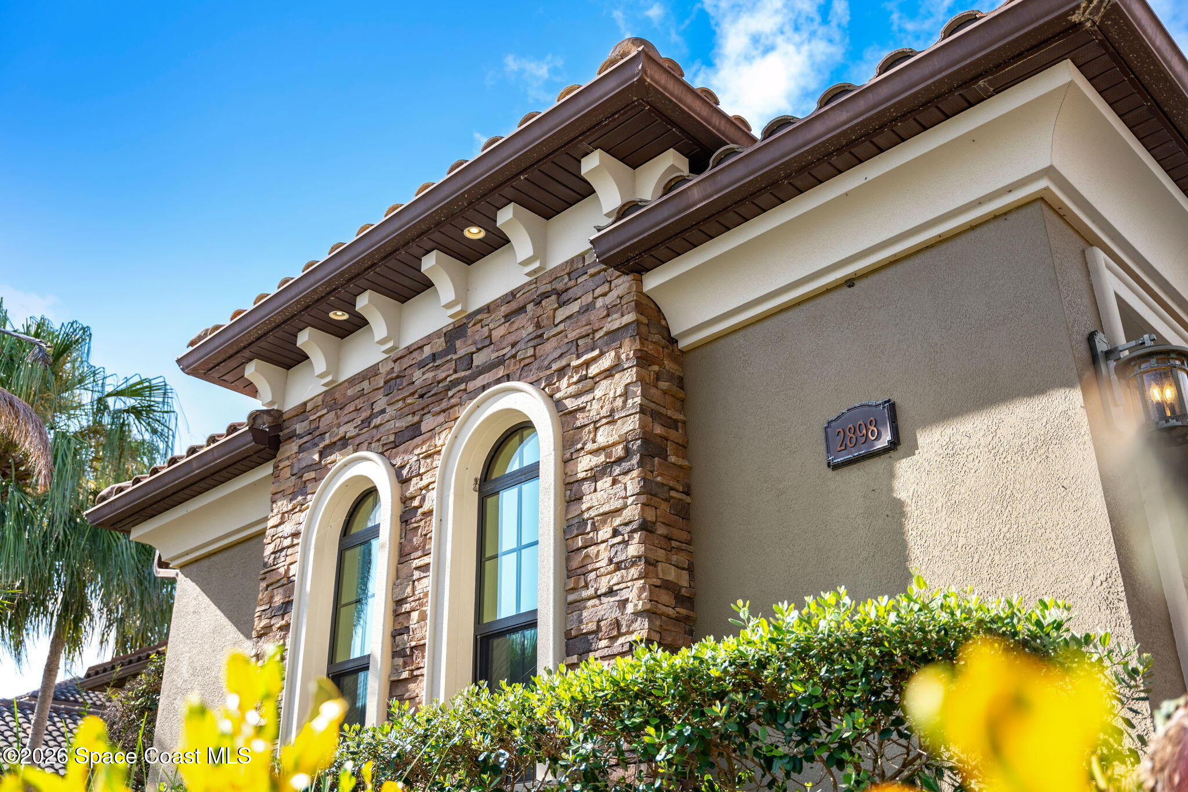
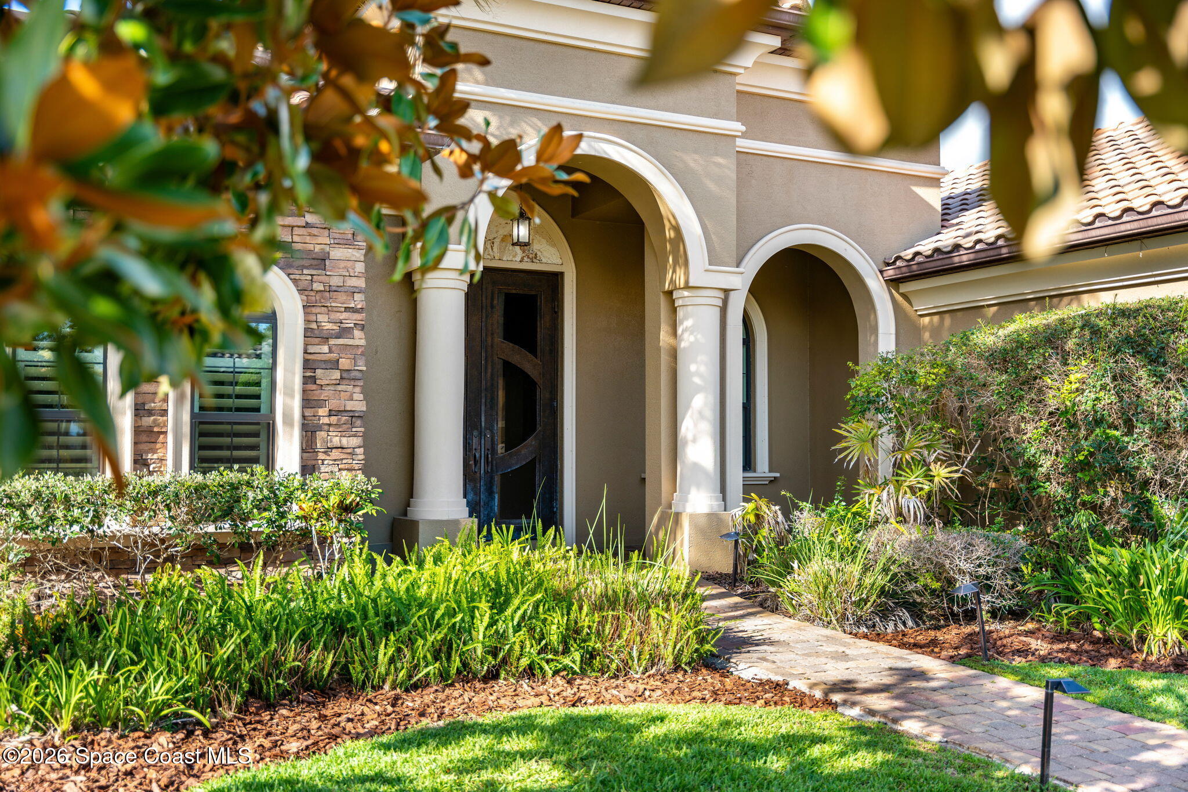
Located in Wyndham at Duran, one of Viera's premier gated communities, this exceptional lakefront 4B/3b/+Office/3-car garage Home offers the perfect blend of luxury, elegance & resort-style living. Thoughtfully designed w/impeccable craftsmanship, soaring ceilings, expansive living spaces & breathtaking lake views throughout. The gourmet kitchen features premium appliances, custom cabinetry, generous counter space & large center island that flows seamlessly into the main living areas. The luxurious primary suite offers tranquil water views & spa-inspired bath. Enjoy Florida living at its finest w/a sparkling pool, covered lanai, outdoor kitchen & stunning lakefront setting. Additional highlights include new A/C systems (2025) & whole-home Generac generator. Golf cart to top-rated schools, championship golf, shopping & dining. Mins to Publix, Costco & The Avenue Viera, just 15 mins to the beach & easy commute to MCO, Melbourne Airport, NASA, SpaceX, Blue Origin & Orlando's theme parks!

Save
Ask
Tour
Hide
Share
Listing Snapshot
Price 
$1,599,900
Days On Site 
0 Days
Bedrooms 
4
Inside Area (SqFt) 
3,142 sqft
Total Baths 
3
Full Baths 
3
Partial Baths 
N/A
Lot Size 
0.3 Acres
Year Built 
2013
MLS® Number 
1081751
Status 
Coming Soon
Property Tax 
$15,992.2
HOA/Condo/Coop Fees 
$2,479 Semi-Annually
Sq Ft Source 
Public Records
Friends & Family
Recent Activity
12 hours agoListing first seen on site
12 hours agoListing updated with changes from the MLS®
General Features
Acres 
0.3
Additional Property Use 
ResidentialSingle Family
Attached Garage 
Yes
Direction Faces 
North
Garage 
Yes
Garage Spaces 
3
Levels 
One
Parking 
AttachedGarageGarage Door Opener
Property Sub Type 
Single Family Residence
Security 
Carbon Monoxide Detector(s)Gated with GuardSecurity GateSmoke Detector(s)
Sewer 
Public Sewer
Special Circumstances 
Third Party ApprovalStandard
Style 
Traditional
Utilities 
Natural Gas AvailableCable AvailableElectricity AvailableElectricity ConnectedNatural Gas ConnectedSewer AvailableSewer ConnectedWater AvailableWater Connected
Water Source 
Public
Interior Features
Appliances 
DishwasherDisposalDouble OvenDryerGas RangeIce MakerMicrowaveRefrigeratorWasherWine Cooler
Cooling 
Central AirCeiling Fan(s)ElectricMulti Units
Flooring 
CarpetTile
Furnished 
Unfurnished
Heating 
CentralElectric
Interior 
Breakfast BarBuilt-in FeaturesCeiling Fan(s)Eat-in KitchenEntrance FoyerHis and Hers ClosetsKitchen IslandOpen FloorplanPantryWalk-In Closet(s)
Save
Ask
Tour
Hide
Share
Exterior Features
Construction Details 
BlockBrick VeneerConcreteStucco
Exterior 
Outdoor Kitchen
Fencing 
Back YardWrought Iron
Lot Features 
Few TreesWaterfront
Other Structures 
Outdoor Kitchen
Patio And Porch 
Front PorchRear PorchScreened
Pool Features 
In GroundScreen EnclosurePrivate
Private Pool 
Yes
Spa Features 
In Ground
View 
PondPool
Waterfront Features 
Pond
Waterview 
PondPool
Community Features
Association Amenities 
GatedGolf Course
Association Dues 
2479
Financing Terms Available 
CashConventional
HOA Fee Frequency 
Semi-Annually
MLS Area 
217 - Viera West of I 95
Roads 
Asphalt
Senior Community 
Yes
Schools
School District
Unknown
Elementary School
Quest
Middle School
Kennedy
High School
Viera
Listing courtesy of Florida Homes Rlty. & Mtg. LLC

The data relating to real estate shown on this website comes in part from the Internet Data Exchange (IDX) program of Space Coast Association of REALTORS®, Inc. IDX information is provided exclusively for consumers' personal, non-commercial use and may not be used for any purpose other than to identify prospective properties consumers may be interested in purchasing. All data is deemed reliable but is not guaranteed accurate.

Neighborhood & Commute
Source: Walkscore
Disclosure: Community information and market data powered by Constellation Data Labs. Information is deemed reliable but not guaranteed.
Save
Ask
Tour
Hide
Share