Brevard County Property Search

Save
Ask
Tour
Hide
Share
$424,900
30 Days On Site

7895 Citrus Creek Drive
Melbourne, FL 32940

For Sale|Single Family Residence|Active
3
Beds
2
Total Baths
2
Full Baths
2,011
SqFt
$211
/SqFt
2000
Built
Subdivision:
Misty Creek Unit 2
County:
Brevard
Call Now: (321) 626-4727
Is this the listing for you? We can help make it yours.
(321) 626-4727
7895 Citrus Creek Drive7895 Citrus Creek Drive7895 Citrus Creek Drive7895 Citrus Creek Drive
Save
Ask
Tour
Hide
Share

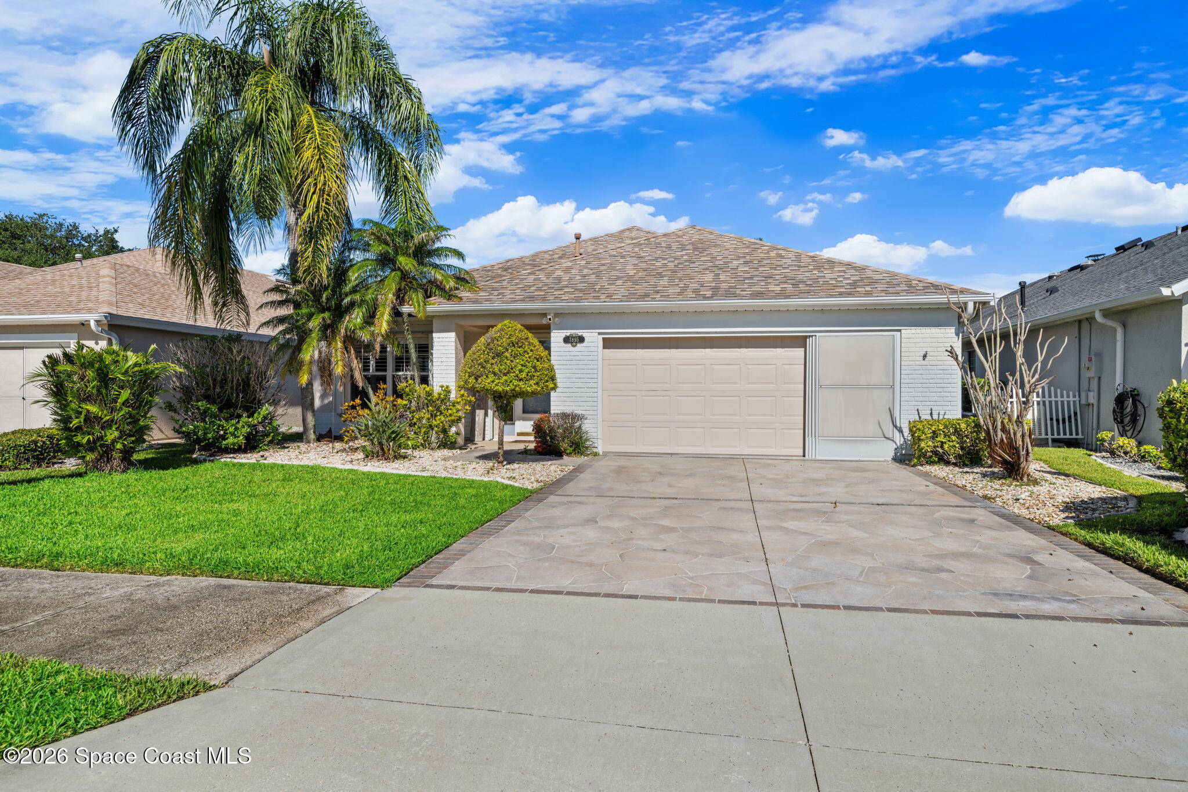
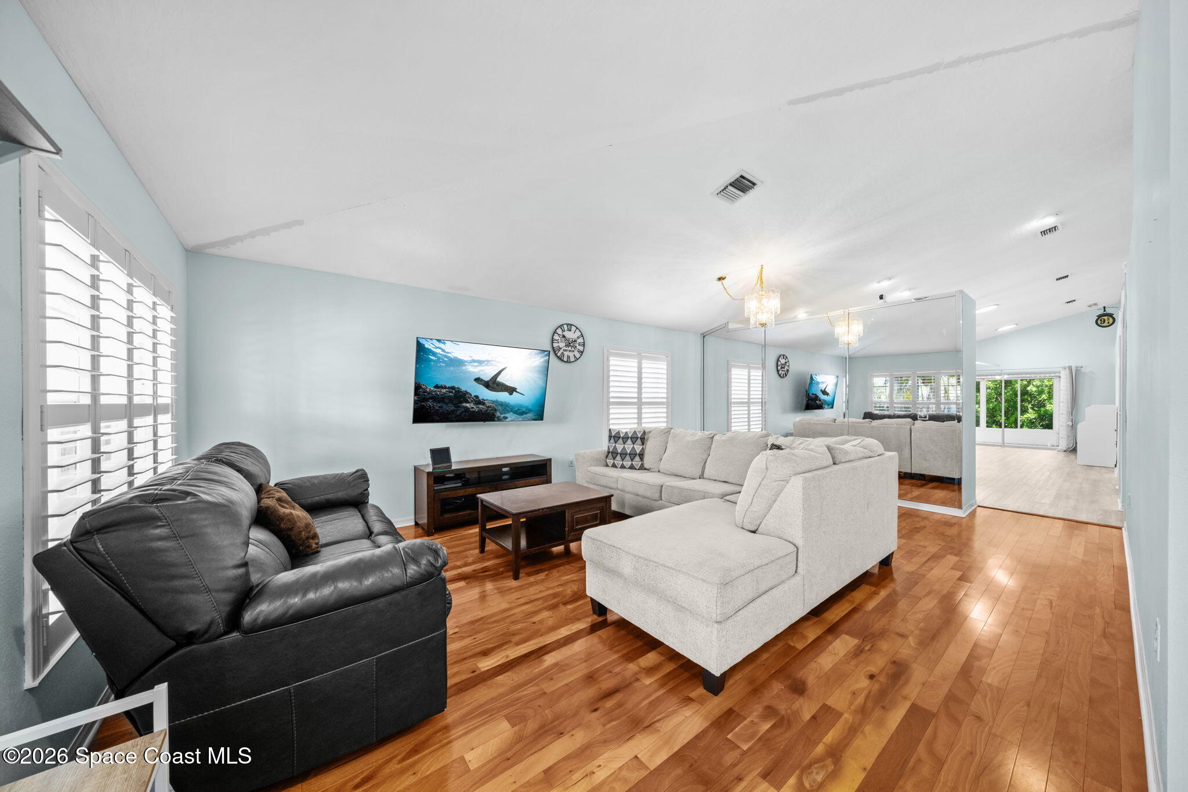
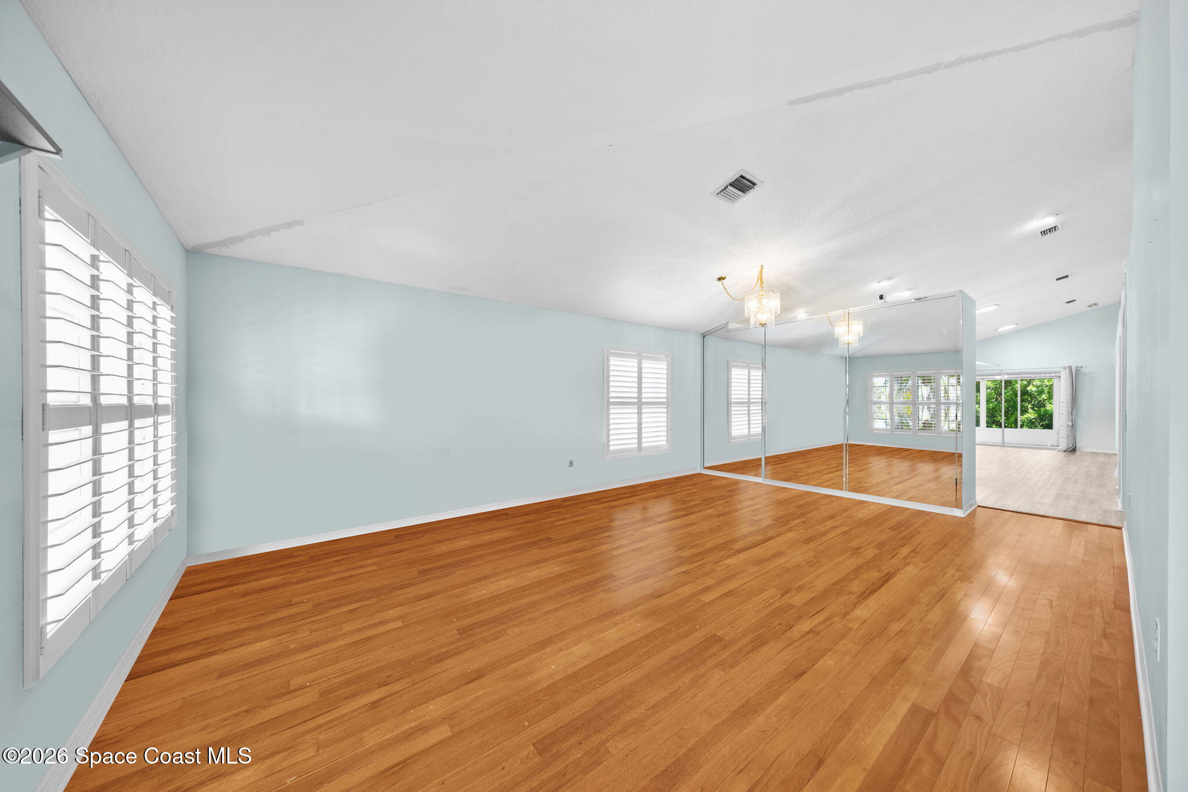
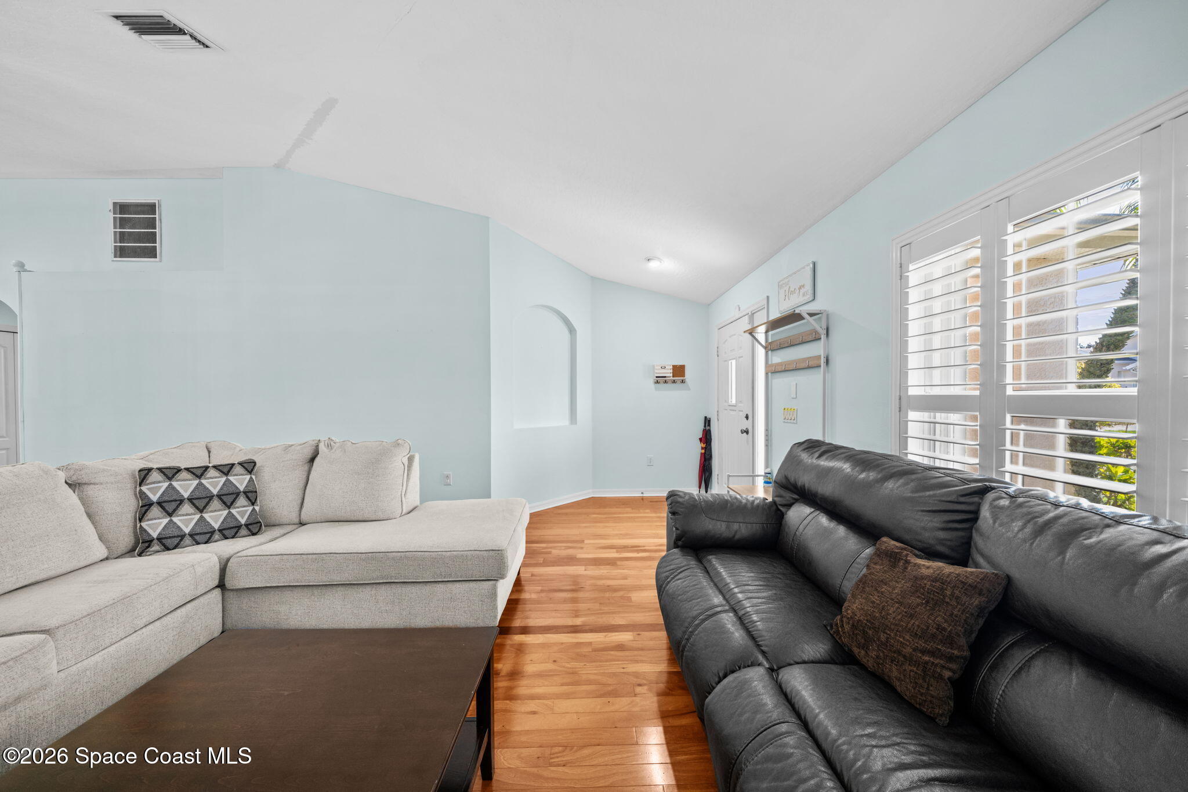
VA loan assumable at 3.0% -- ask listing agent for details! Enjoy Suntree living in this beautifully maintained 3/2 in the desirable Misty Creek community. Over 2,000 sq ft featuring a spacious split floor plan, formal living & dining, large family room, air-conditioned Florida room, and fully remodeled bathrooms. Kitchen boasts granite countertops, white shaker cabinets, stainless steel appliances including a double oven, and a charming farmhouse-style island. Major updates: 2017 roof, 2022 A/C condenser & air handler, 2018 water heater, 2022 Kinetico water softener -- all owned free & clear. Hurricane shutters on all windows. Preserve lot for added privacy. HOA covers lawn care, exterior painting every 6 years & saltwater community pool. 3 min to I-95, Brevard Zoo, shopping & dining. Zoned for Quest Elementary & Viera High School. 10-15 min to Patrick SFB. Quiet, established neighborhood -- Space Coast living at its best!

Save
Ask
Tour
Hide
Share
Listing Snapshot
Price 
$424,900
Days On Site 
30 Days
Bedrooms 
3
Inside Area (SqFt) 
2,011 sqft
Total Baths 
2
Full Baths 
2
Partial Baths 
N/A
Lot Size 
0.13 Acres
Year Built 
2000
MLS® Number 
1080888
Status 
Active
Property Tax 
$4,928.53
HOA/Condo/Coop Fees 
$1,200 Semi-Annually
Sq Ft Source 
Public Records
Friends & Family
Recent Activity
a month agoListing first seen on site
a month agoListing updated with changes from the MLS®
General Features
Acres 
0.13
Additional Property Use 
Single Family
Direction Faces 
East
Garage 
Yes
Garage Spaces 
2
Levels 
One
Parking 
GarageGarage Door Opener
Pets 
Breed Restrictions
Property Sub Type 
Single Family Residence
Sewer 
Public Sewer
Special Circumstances 
Standard
SqFt Total 
2666
Style 
Ranch
Utilities 
Natural Gas AvailableCable AvailableElectricity ConnectedNatural Gas ConnectedSewer ConnectedWater Connected
Water Source 
Public
Interior Features
Appliances 
DishwasherDisposalDouble OvenElectric RangeGas Water HeaterMicrowaveRefrigeratorWater Softener Owned
Cooling 
Central AirCeiling Fan(s)Electric
Flooring 
LaminateTileWood
Furnished 
Unfurnished
Heating 
CentralNatural Gas
Interior 
Built-in FeaturesCeiling Fan(s)Eat-in KitchenKitchen IslandWalk-In Closet(s)
Save
Ask
Tour
Hide
Share
Exterior Features
Construction Details 
BlockConcreteStucco
Lot Features 
Sprinklers In FrontSprinklers In Rear
Patio And Porch 
Front PorchPatioScreened
Roof 
Shingle
Community Features
Association Amenities 
Maintenance GroundsPool
Association Dues 
1200
Financing Terms Available 
CashConventionalFHAVA Loan
HOA Fee Frequency 
Semi-Annually
MLS Area 
216 - Viera/Suntree N of Wickham
Roads 
Asphalt
Schools
School District
Unknown
Elementary School
Quest
Middle School
DeLaura
High School
Viera
Listing courtesy of Real Broker LLC

The data relating to real estate shown on this website comes in part from the Internet Data Exchange (IDX) program of Space Coast Association of REALTORS®, Inc. IDX information is provided exclusively for consumers' personal, non-commercial use and may not be used for any purpose other than to identify prospective properties consumers may be interested in purchasing. All data is deemed reliable but is not guaranteed accurate.

Neighborhood & Commute
Source: Walkscore
Disclosure: Community information and market data powered by Constellation Data Labs. Information is deemed reliable but not guaranteed.
Save
Ask
Tour
Hide
Share