Brevard County Property Search

Save
Ask
Tour
Hide
Share
$675,000
1 Day On Site

1245 Leslie Drive
Merritt Island, FL 32952

For Sale|Single Family Residence|Active
4
Beds
2
Total Baths
2
Full Baths
2,130
SqFt
$317
/SqFt
1977
Built
Subdivision:
Rockwell Estates
County:
Brevard
Call Now: (321) 626-4727
Is this the listing for you? We can help make it yours.
(321) 626-4727
Upcoming Open Houses
Sat, May 30, 11:00 AM - 2:00 PM
1245 Leslie Drive1245 Leslie Drive1245 Leslie Drive1245 Leslie Drive
Save
Ask
Tour
Hide
Share

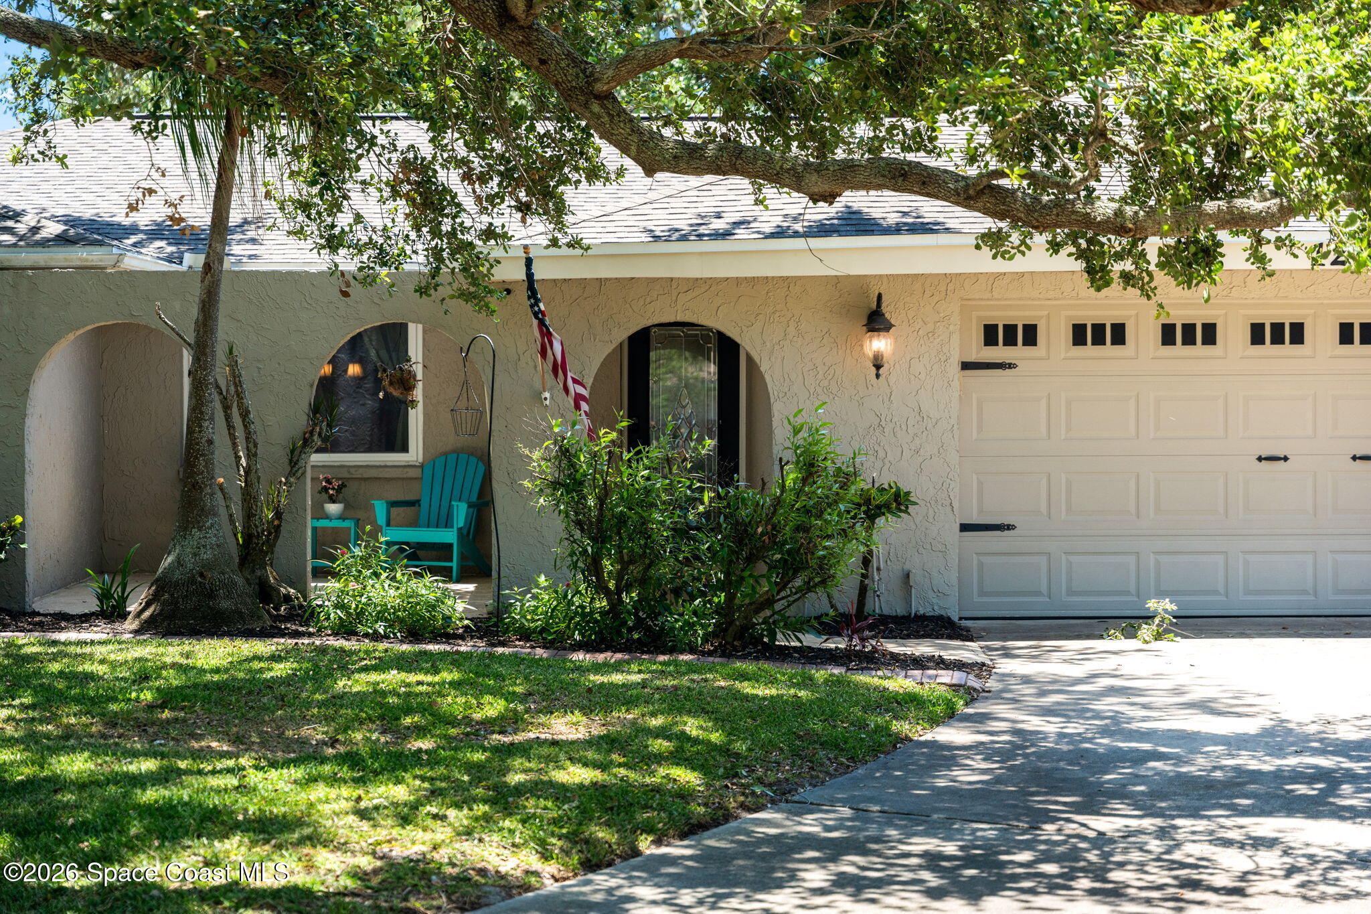
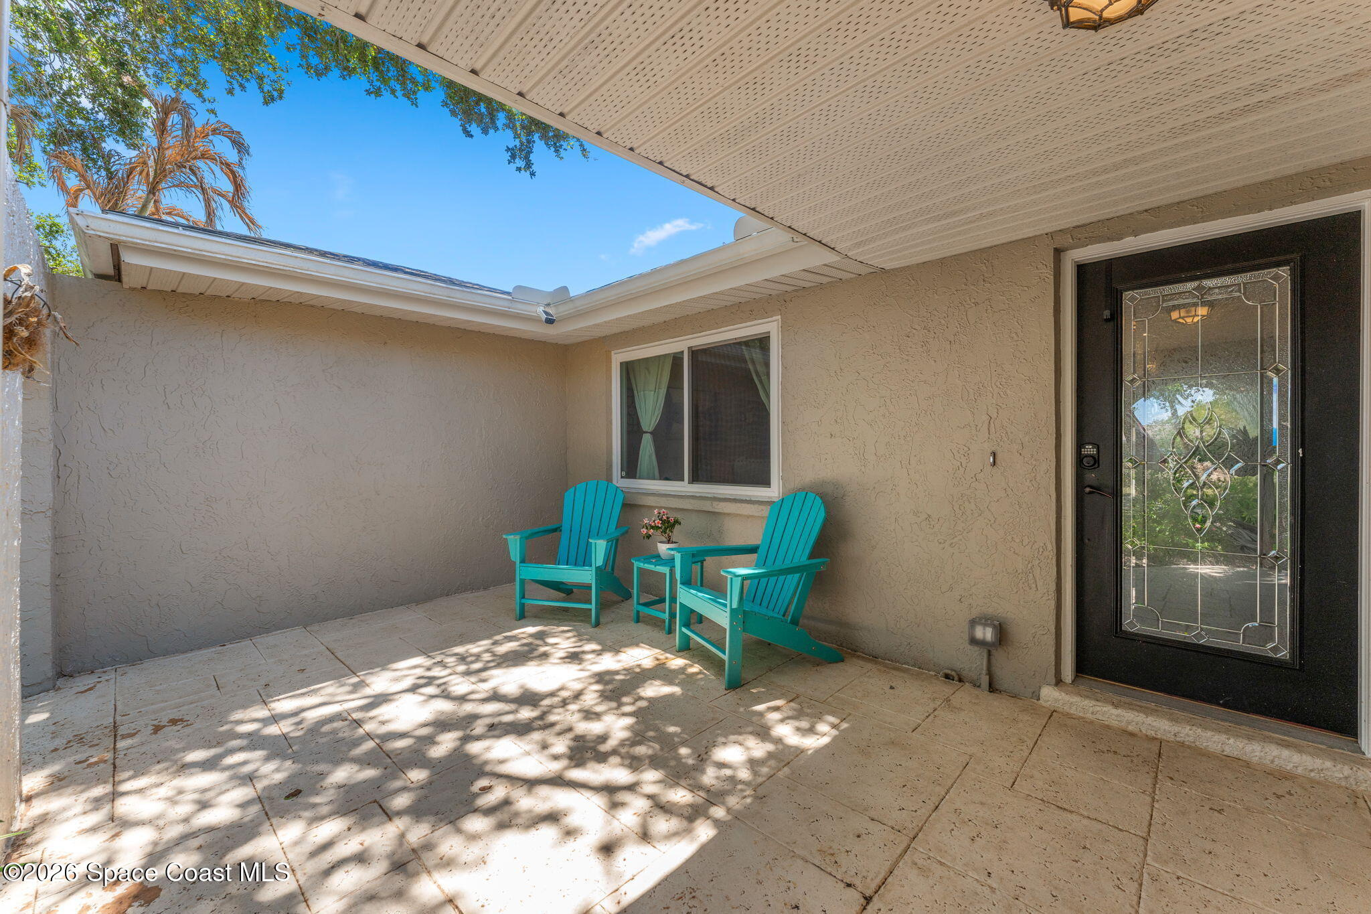
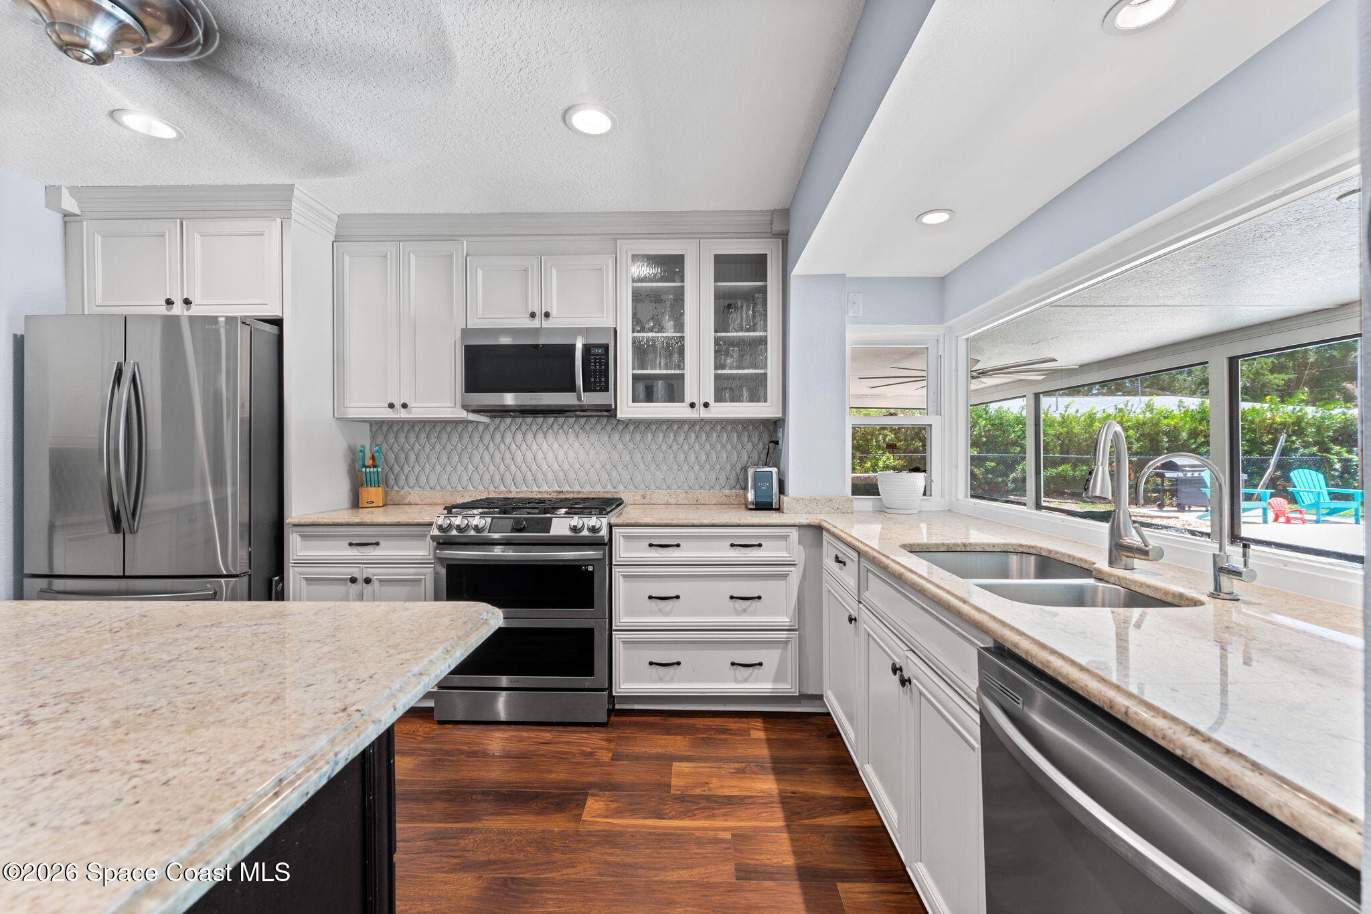
Updated 4/2/2 block pool home that exudes charm and character! Situated on a nearly half acre high and dry shady lot, this home welcomes you with a relaxing terrace entryway. From the moment you walk in, you'll enjoy sightline views through a picture window of the sparkling pool. The functional open split floorplan has room for everyone with two living rooms with the renovated kitchen at the heart of the home featuring timeless high end finishes, custom cabinetry with pull out drawers, granite countertops, a stunning backsplash, and SS appliances featuring a gas double oven. The primary suite has been updated with elegant tile, a soaking tub, shower, dual sink vanity plus a walk-in closet w/ built-ins. Indoor laundry room with utility sink and pantry. The backyard is ready to entertain with a large screened porch overlooking the saltwater pool and heated spa. Fully fenced yard, and a large shed. 2020 roof, 2019 A/C & W/H & impact windows, and a Generac backup generator. NO HOA!

Save
Ask
Tour
Hide
Share
Listing Snapshot
Price 
$675,000
Days On Site 
1 Day
Bedrooms 
4
Inside Area (SqFt) 
2,130 sqft
Total Baths 
2
Full Baths 
2
Partial Baths 
N/A
Lot Size 
0.44 Acres
Year Built 
1977
MLS® Number 
1078322
Status 
Active
Property Tax 
$5,404.87
HOA/Condo/Coop Fees 
N/A
Sq Ft Source 
Public Records
Friends & Family
Recent Activity
yesterdayListing first seen on site
yesterdayListing updated with changes from the MLS®
General Features
Acres 
0.44
Additional Property Use 
Single Family
Direction Faces 
Northeast
Garage 
Yes
Garage Spaces 
2
Green Energy Efficient 
AppliancesExposure/ShadeRoofWater HeaterWindows
Parking 
GarageGarage Door Opener
Property Condition 
Updated/Remodeled
Property Sub Type 
Single Family Residence
Sewer 
Septic Tank
Special Circumstances 
Standard
Style 
RanchSpanish
Utilities 
Cable AvailableCable ConnectedElectricity ConnectedWater ConnectedPropane
Water Source 
Public
Interior Features
Appliances 
DishwasherDisposalDouble OvenENERGY STAR Qualified Water HeaterGas CooktopGas OvenIce MakerMicrowaveRefrigerator
Cooling 
Central AirCeiling Fan(s)Electric
Fireplace 
Yes
Fireplace Features 
Wood Burning
Fireplaces 
1
Flooring 
LaminateTile
Furnished 
Unfurnished
Heating 
CentralElectric
Interior 
Breakfast BarCeiling Fan(s)Eat-in KitchenKitchen IslandOpen FloorplanSolar Tube(s)Walk-In Closet(s)
Laundry Features 
Electric Dryer HookupIn UnitSinkWasher Hookup
Window Features 
Skylight(s)
Save
Ask
Tour
Hide
Share
Exterior Features
Construction Details 
BlockStucco
Fencing 
Back YardChain Link
Lot Features 
Few TreesSprinklers In FrontSprinklers In Rear
Other Structures 
Shed(s)
Patio And Porch 
Rear PorchScreenedTerrace
Pool Features 
HeatedElectric HeatIn GroundSalt WaterPrivate
Private Pool 
Yes
Road Frontage 
County Road
Roof 
Shingle
Spa Features 
HeatedIn Ground
View 
Pool
Waterview 
Pool
Windows/Doors 
Skylight(s)
Community Features
Financing Terms Available 
CashConventionalFHAVA Loan
MLS Area 
253 - S Merritt Island
Roads 
Asphalt
Schools
School District
Unknown
Elementary School
Tropical
Middle School
Jefferson
High School
Merritt Island
Listing courtesy of Blue Marlin Real Estate

The data relating to real estate shown on this website comes in part from the Internet Data Exchange (IDX) program of Space Coast Association of REALTORS®, Inc. IDX information is provided exclusively for consumers' personal, non-commercial use and may not be used for any purpose other than to identify prospective properties consumers may be interested in purchasing. All data is deemed reliable but is not guaranteed accurate.

Neighborhood & Commute
Source: Walkscore
Disclosure: Community information and market data powered by Constellation Data Labs. Information is deemed reliable but not guaranteed.
Save
Ask
Tour
Hide
Share