Brevard County Property Search

Save
Ask
Tour
Hide
Share
$770,000
61 Days On Site

4145 Negal Circle
Melbourne, FL 32901

For Sale|Single Family Residence|Active
4
Beds
3
Total Baths
3
Full Baths
2,741
SqFt
$281
/SqFt
2024
Built
Subdivision:
Laguna Village
County:
Brevard
Call Now: (321) 626-4727
Is this the listing for you? We can help make it yours.
(321) 626-4727
4145 Negal Circle4145 Negal Circle4145 Negal Circle4145 Negal Circle
Save
Ask
Tour
Hide
Share

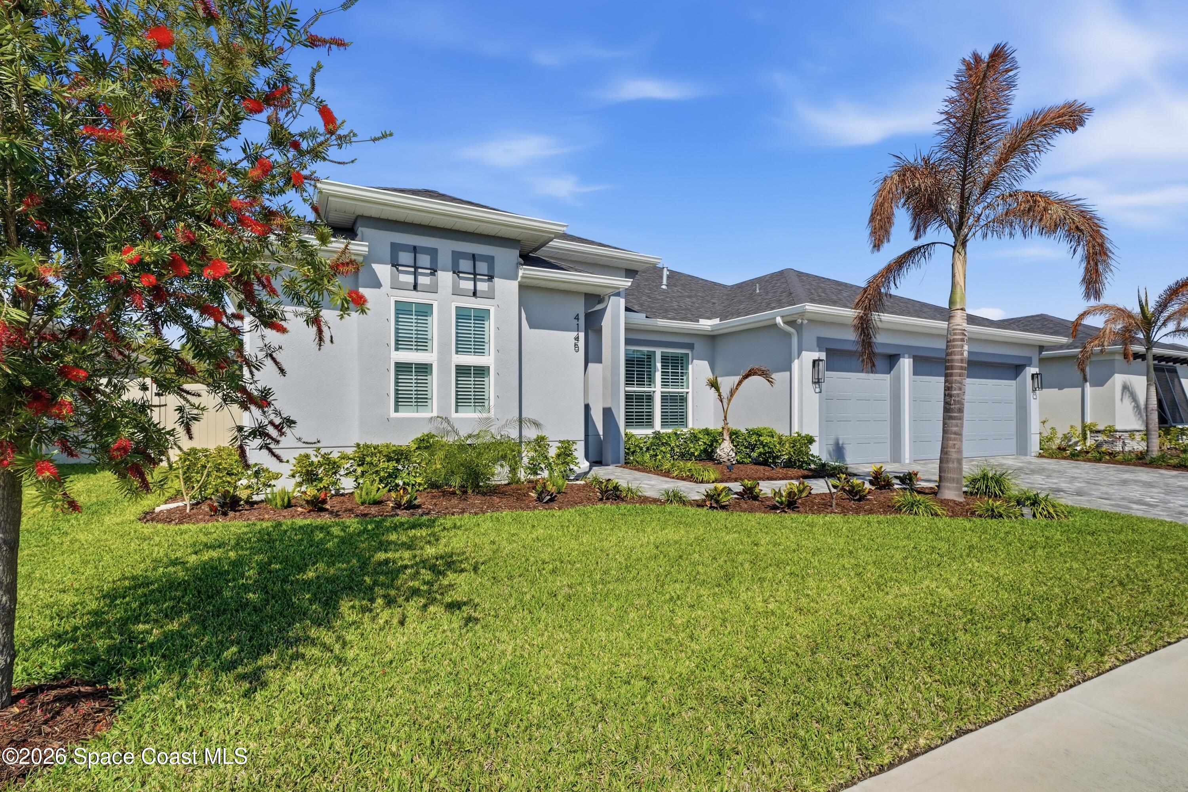
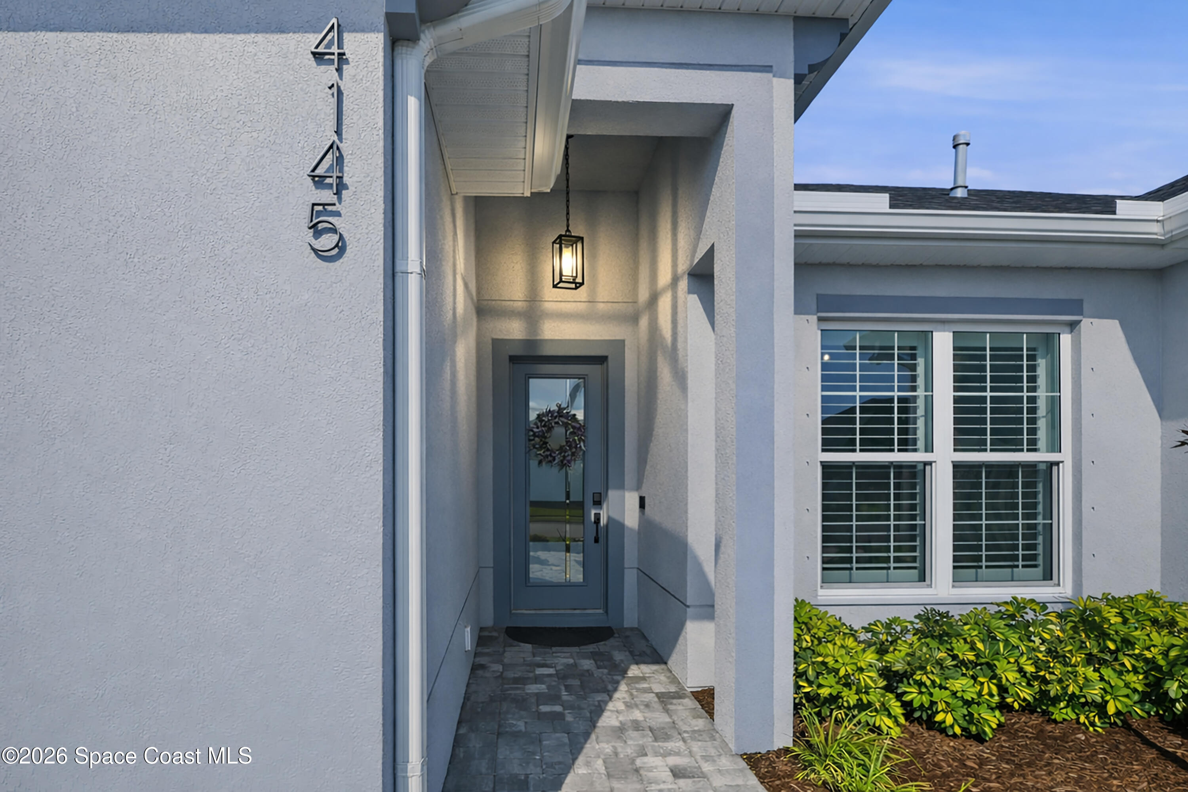
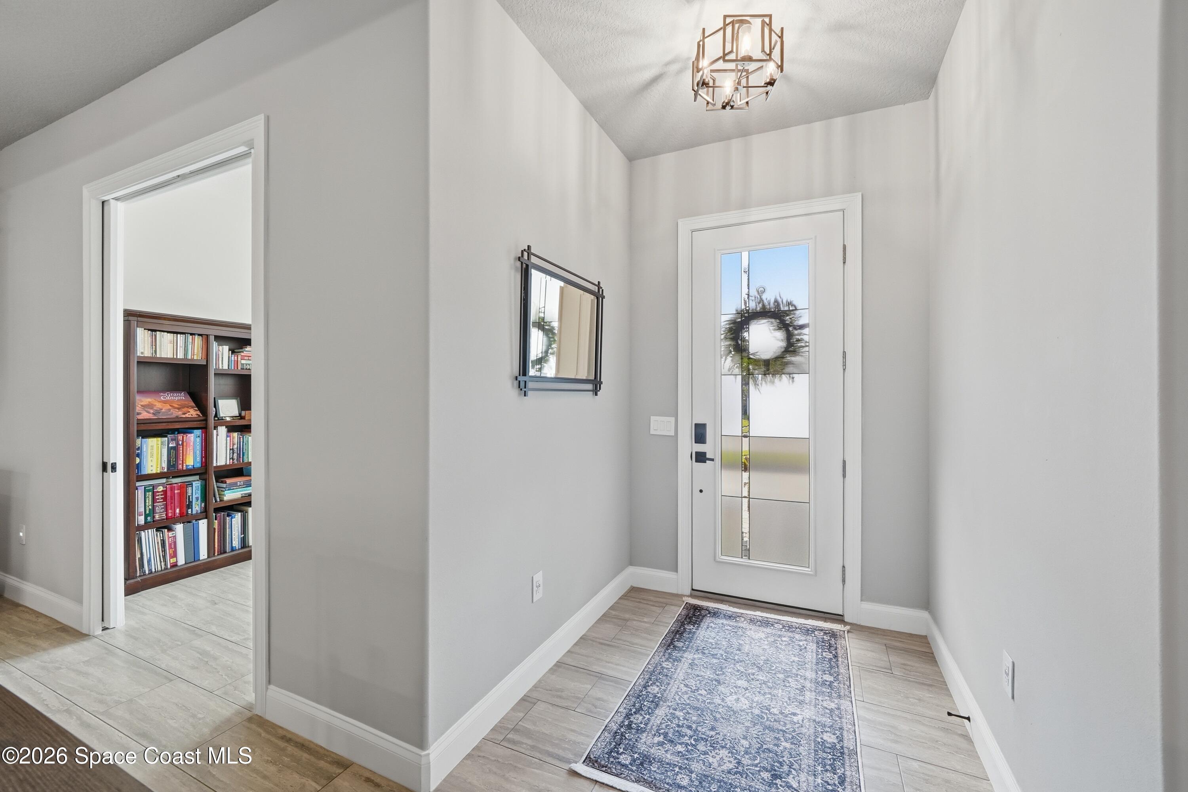
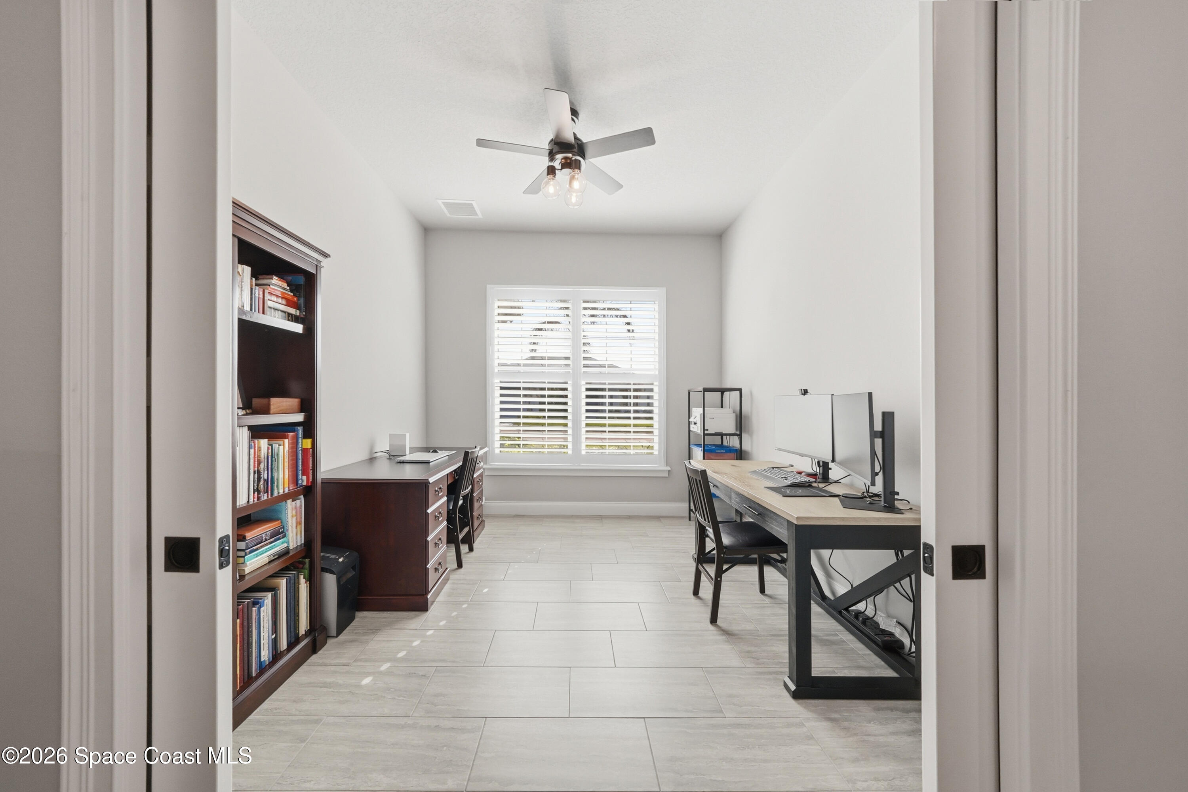
PRICE IMPROVEMENT! Welcome to the award-winning Pacifica Model located in the gated community of Laguna Village in Melbourne, FL. Built in 2024 by one of Brevard County's premier builders, this exceptional 4-bedroom, 3-bath, 3-car garage home is loaded with upgrades, including a dedicated home office and custom wet bar. Step inside to a bright, open-concept design showcasing 10-11 ft ceilings, custom shutters, rounded corners, screwless switch plates, and integrated nightlights throughout. The gourmet kitchen is a chef's dream, featuring fingerprint-resistant stainless steel smart appliances, an oversized island, ample cabinet space, and a spacious pantry--perfect for both everyday living and entertaining. The thoughtfully designed three-way split floor plan offers privacy and flexibility, including a separate guest or in-law suite ideal for multi-generational living. The expansive primary suite provides a relaxing retreat with a spacious bedroom, two walk-in closets, and a luxurious en-suite bath complete with a garden tub. Outside, unwind in complete privacy on the enclosed lanai overlooking a large, resort-style pool, ideal for entertaining or enjoying Florida living year-round. Ideally situated near FIT, Northrop Grumman, L3Harris, Collins Aerospace, as well as shopping, dining, and just a short drive to the beach, this home perfectly blends modern comfort, convenience, and lifestyle. Low HOA fee includes irrigation. Owner is a licensed FL Realtor®

Save
Ask
Tour
Hide
Share
Listing Snapshot
Price 
$770,000
Days On Site 
61 Days
Bedrooms 
4
Inside Area (SqFt) 
2,741 sqft
Total Baths 
3
Full Baths 
3
Partial Baths 
N/A
Lot Size 
0.2 Acres
Year Built 
2024
MLS® Number 
1073274
Status 
Active
Property Tax 
$7,817.29
HOA/Condo/Coop Fees 
$75 monthly
Sq Ft Source 
Builder
Friends & Family
Recent Activity
5 days agoPrice changed to $770,000
5 days agoListing updated with changes from the MLS®
2 months agoStatus changed to Active
2 months agoListing first seen on site
General Features
Acres 
0.2
Additional Property Use 
ResidentialSingle Family
Attached Garage 
Yes
Direction Faces 
East
Garage 
Yes
Garage Spaces 
3
Levels 
One
Parking 
AttachedGarageGarage Door OpenerGated
Pets 
Cats OKDogs OK
Property Sub Type 
Single Family Residence
Security 
Carbon Monoxide Detector(s)Security LightsSecurity System OwnedSmoke Detector(s)
Sewer 
Public Sewer
Style 
Ranch
Utilities 
Natural Gas AvailableCable AvailableCable ConnectedElectricity AvailableElectricity ConnectedNatural Gas ConnectedSewer AvailableSewer ConnectedWater AvailableWater Connected
Water Source 
Public
Zoning 
Residential
Interior Features
Appliances 
WasherConvection OvenDisposalDouble OvenENERGY STAR Qualified DishwasherENERGY STAR Qualified DryerENERGY STAR Qualified RefrigeratorENERGY STAR Qualified WasherENERGY STAR Qualified Water HeaterFreezerGas OvenGas RangeGas Water HeaterIce MakerMicrowaveTankless Water HeaterWater Softener OwnedWine Cooler
Cooling 
Central AirCeiling Fan(s)Electric
Electric 
200+ Amp ServiceUnderground
Flooring 
Tile
Furnished 
Unfurnished
Heating 
CentralNatural Gas
Interior 
Breakfast BarBuilt-in FeaturesCeiling Fan(s)Eat-in KitchenEntrance FoyerHis and Hers ClosetsIn-Law FloorplanKitchen IslandOpen FloorplanPantrySmart HomeSmart ThermostatVaulted Ceiling(s)Walk-In Closet(s)Wet Bar
Laundry Features 
In BasementElectric Dryer HookupGas Dryer HookupIn UnitLower LevelSinkWasher Hookup
Save
Ask
Tour
Hide
Share
Exterior Features
Construction Details 
BlockStucco
Exterior 
Other
Fencing 
Back YardPrivacyVinyl
Lot Features 
WoodedClearedMany TreesSprinklers In FrontSprinklers In Rear
Patio And Porch 
CoveredFront PorchPatioRear PorchScreened
Pool Features 
FencedIn GroundSalt WaterScreen EnclosureOtherPrivate
Private Pool 
Yes
Road Frontage 
Private Road
Roof 
Shingle
Community Features
Association Amenities 
GatedMaintenance GroundsOther
Association Dues 
900
Financing Terms Available 
CashConventionalFHAVA Loan
HOA Fee Frequency 
Annually
MLS Area 
330 - Melbourne - Central
Roads 
AsphaltPaved
Schools
School District
Unknown
Elementary School
University Park
Middle School
Stone
High School
Palm Bay
Listing courtesy of U S Realty Hub LLC

The data relating to real estate shown on this website comes in part from the Internet Data Exchange (IDX) program of Space Coast Association of REALTORS®, Inc. IDX information is provided exclusively for consumers' personal, non-commercial use and may not be used for any purpose other than to identify prospective properties consumers may be interested in purchasing. All data is deemed reliable but is not guaranteed accurate.

Neighborhood & Commute
Source: Walkscore
Disclosure: Community information and market data powered by Constellation Data Labs. Information is deemed reliable but not guaranteed.
Save
Ask
Tour
Hide
Share