Brevard County Property Search

Save
Ask
Tour
Hide
Share
$679,900
64 Days On Site

8563 Catalissa Avenue
Melbourne, FL 32940

Single Family Residence|Pending
4
Beds
4
Total Baths
3
Full Baths
1
Partial Bath
2,262
SqFt
$301
/SqFt
2023
Built
Subdivision:
Sendero Cove
County:
Brevard
Call Now: (321) 626-4727
Is this the listing for you? We can help make it yours.
(321) 626-4727
8563 Catalissa Avenue8563 Catalissa Avenue8563 Catalissa Avenue8563 Catalissa Avenue
Save
Ask
Tour
Hide
Share

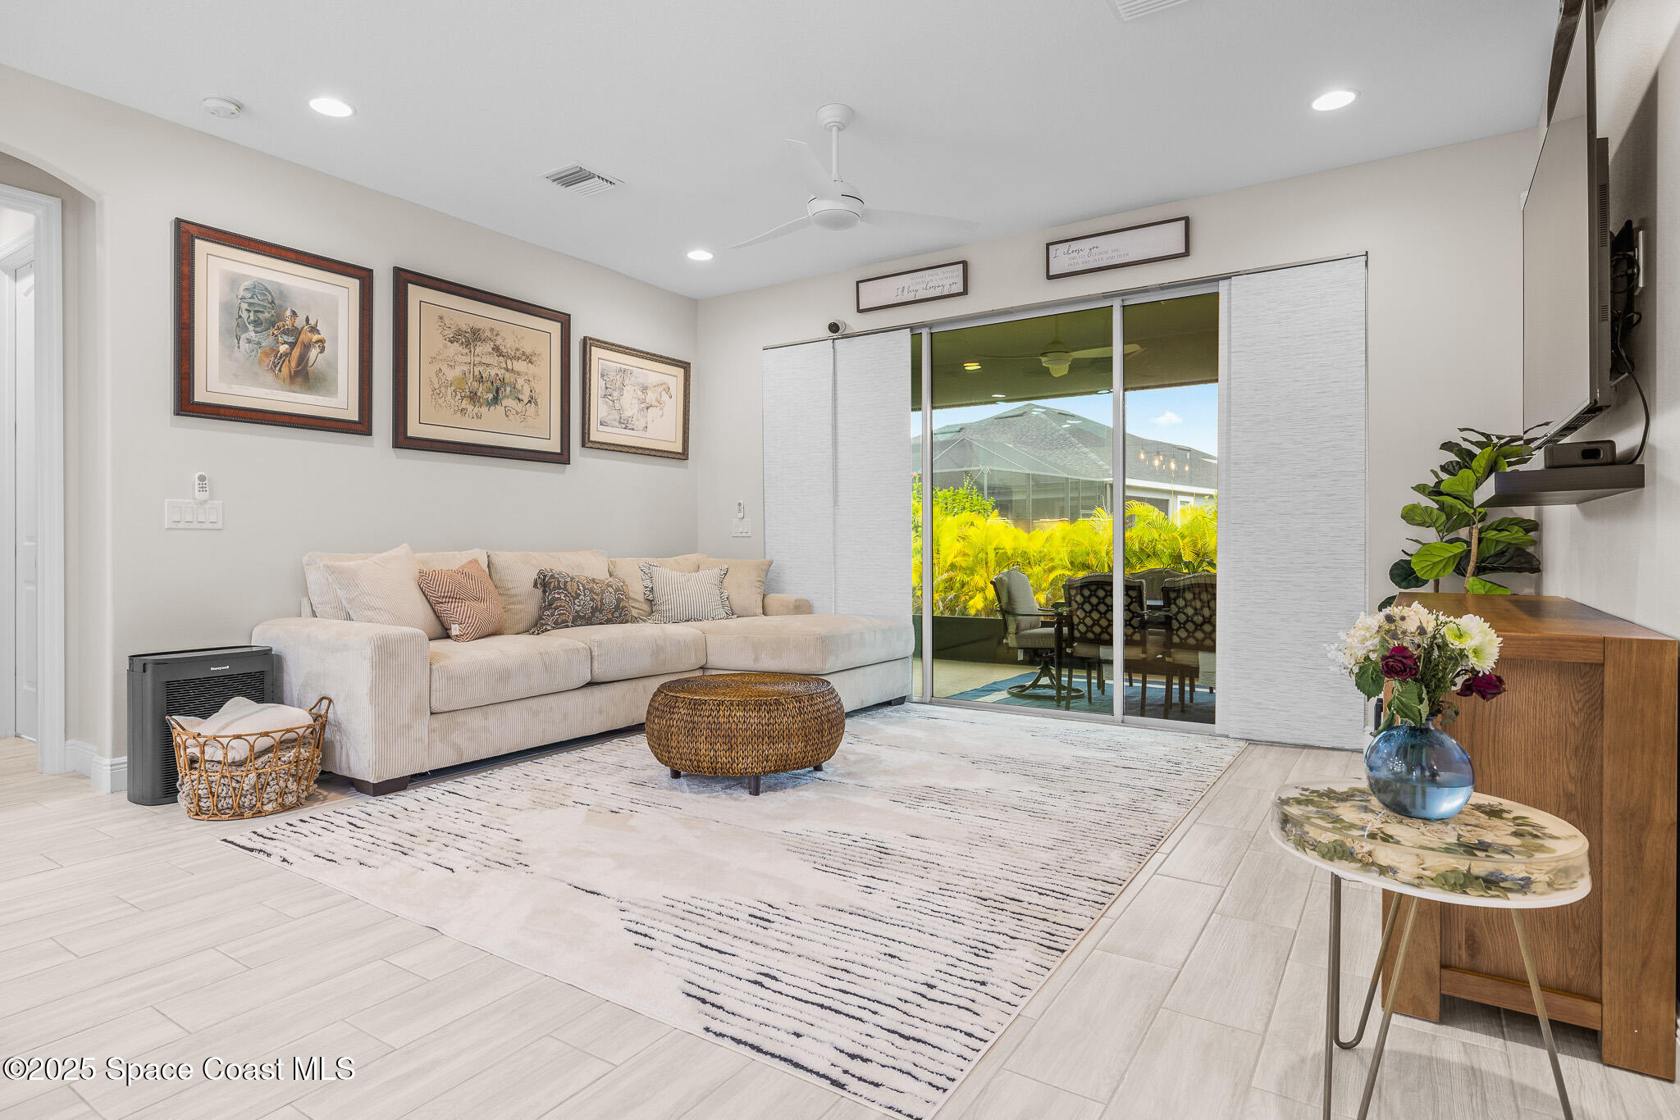
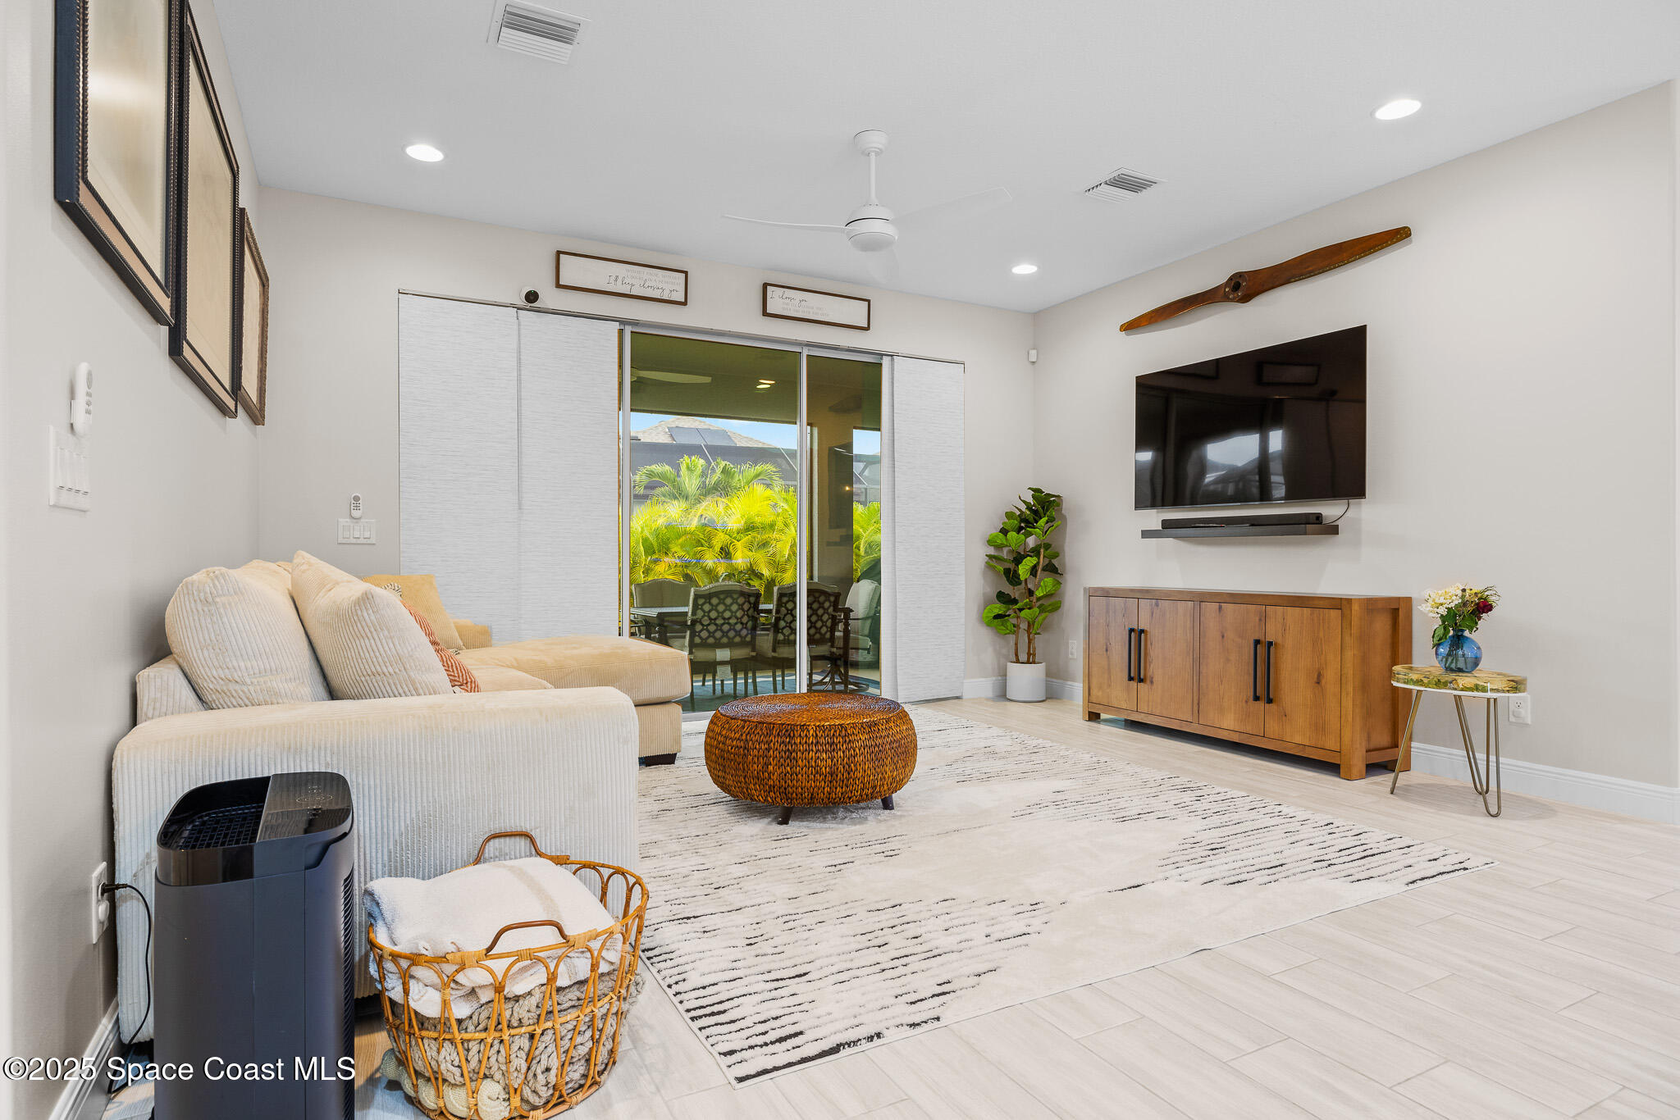
Step into refined modern living in this impeccably maintained 2023-built 4-bedroom, 3.5-bath residence located in the highly desirable Sendero Cove. Thoughtfully updated and move-in ready, the bright, open layout features 8-foot doors, wood-look tile flooring, brand-new custom window treatments, and a fresh full interior paint completed in July. The chef's kitchen is a standout, showcasing quartz countertops, a tile backsplash, stainless steel appliances, a gas range with pot filler, and an oversized island—ideal for entertaining and everyday gatherings. The luxurious primary suite offers a private retreat with a tray ceiling, dual walk-in closets, and a spa-inspired bath complete with double vanities, a soaking tub, and a spacious walk-in shower. Guests will appreciate the privacy of their own ensuite bedroom. Triple sliding glass doors open to an expansive L-shaped screened lanai with three ceiling fans and pre-plumbing for gas, electric, and water—perfectly set up

Save
Ask
Tour
Hide
Share
Listing Snapshot
Price 
$679,900
Days On Site 
64 Days
Bedrooms 
4
Inside Area (SqFt) 
2,262 sqft
Total Baths 
4
Full Baths 
3
Partial Baths 
1
Lot Size 
0.19 Acres
Year Built 
2023
MLS® Number 
1073098
Status 
Pending
Property Tax 
$6,565.98
HOA/Condo/Coop Fees 
$27.92 monthly
Sq Ft Source 
Other
Friends & Family
Recent Activity
a week agoListing updated with changes from the MLS®
a week agoStatus changed to Pending
2 weeks agoPrice changed to $679,900
2 months agoListing first seen on site
General Features
Acres 
0.19
Additional Property Use 
ResidentialSingle Family
Attached Garage 
Yes
Direction Faces 
Southeast
Garage 
Yes
Garage Spaces 
2
Parking 
AttachedGarage
Property Sub Type 
Single Family Residence
Sewer 
Public Sewer
Special Circumstances 
Standard
Utilities 
Natural Gas AvailableCable AvailableNatural Gas ConnectedSewer ConnectedWater Connected
Water Source 
Public
Interior Features
Appliances 
DishwasherElectric Water HeaterGas OvenGas RangeIce MakerMicrowaveRefrigerator
Cooling 
Central AirCeiling Fan(s)Electric
Flooring 
Tile
Furnished 
Unfurnished
Heating 
CentralElectric
Interior 
Breakfast BarCeiling Fan(s)Entrance FoyerHis and Hers ClosetsKitchen IslandOpen FloorplanPantryWalk-In Closet(s)
Save
Ask
Tour
Hide
Share
Exterior Features
Construction Details 
BlockConcreteStucco
Lot Features 
Sprinklers In FrontSprinklers In Rear
Patio And Porch 
CoveredPorchRear PorchScreened
Roof 
Shingle
Community Features
Association Amenities 
Basketball CourtClubhouseDog ParkPlaygroundPoolTennis Court(s)
Association Dues 
335
Financing Terms Available 
CashConventionalFHAVA Loan
HOA Fee Frequency 
Annually
MLS Area 
217 - Viera West of I 95
Schools
School District
Unknown
Elementary School
Unknown
Middle School
DeLaura
High School
Viera
Listing courtesy of Endless Summer Real Estate

The data relating to real estate shown on this website comes in part from the Internet Data Exchange (IDX) program of Space Coast Association of REALTORS®, Inc. IDX information is provided exclusively for consumers' personal, non-commercial use and may not be used for any purpose other than to identify prospective properties consumers may be interested in purchasing. All data is deemed reliable but is not guaranteed accurate.

Neighborhood & Commute
Source: Walkscore
Disclosure: Community information and market data powered by Constellation Data Labs. Information is deemed reliable but not guaranteed.
Save
Ask
Tour
Hide
Share