
205 Sagamore StreetMelbourne, FL 32904
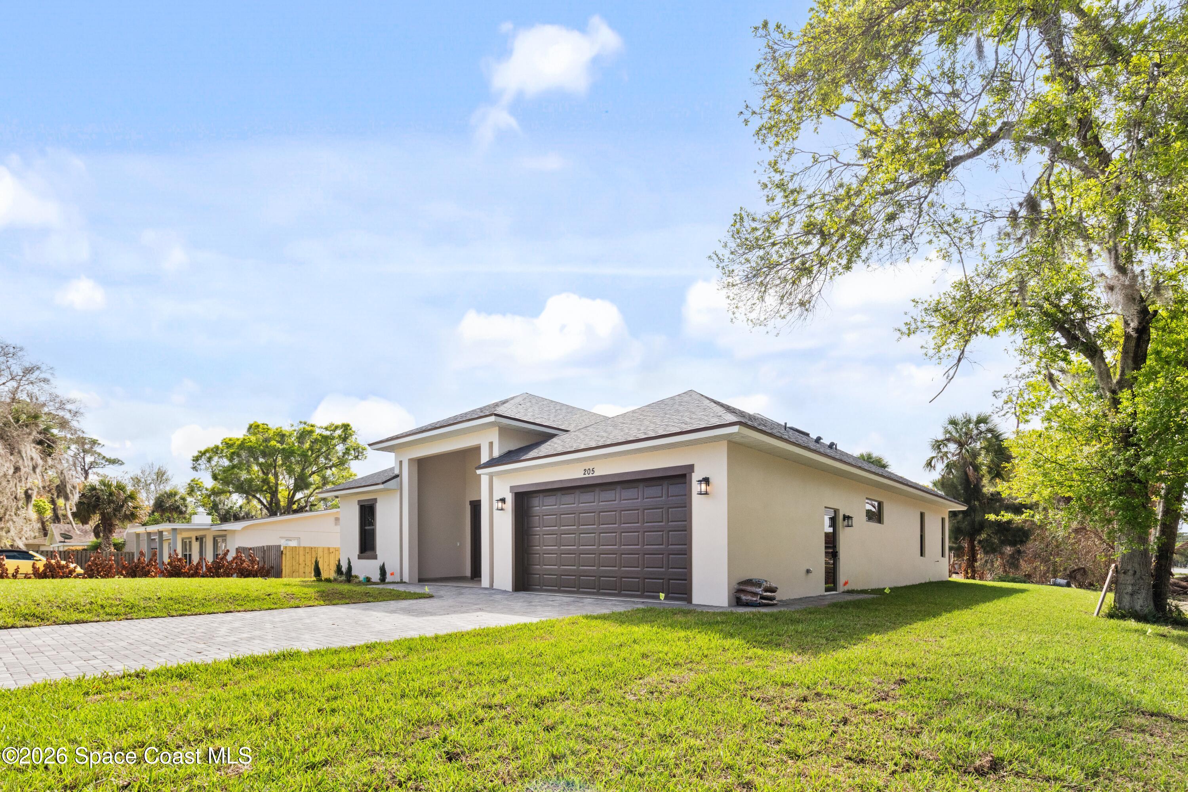
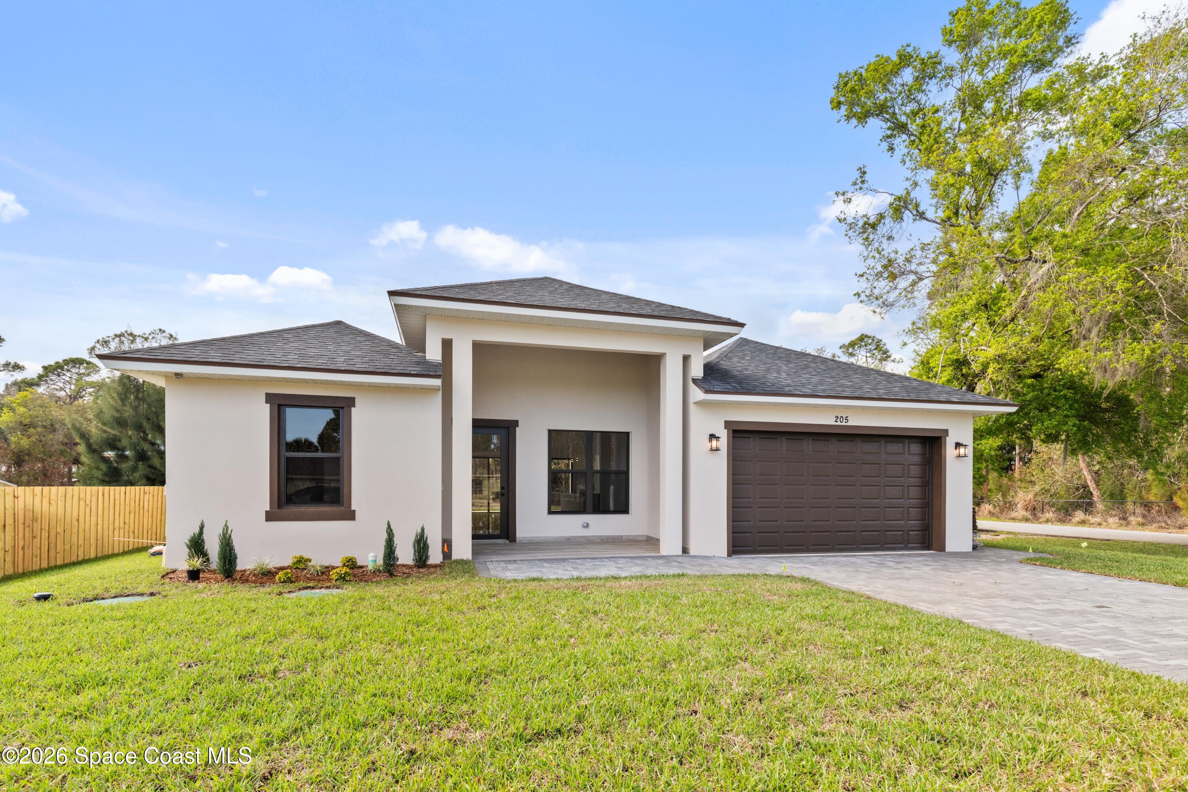
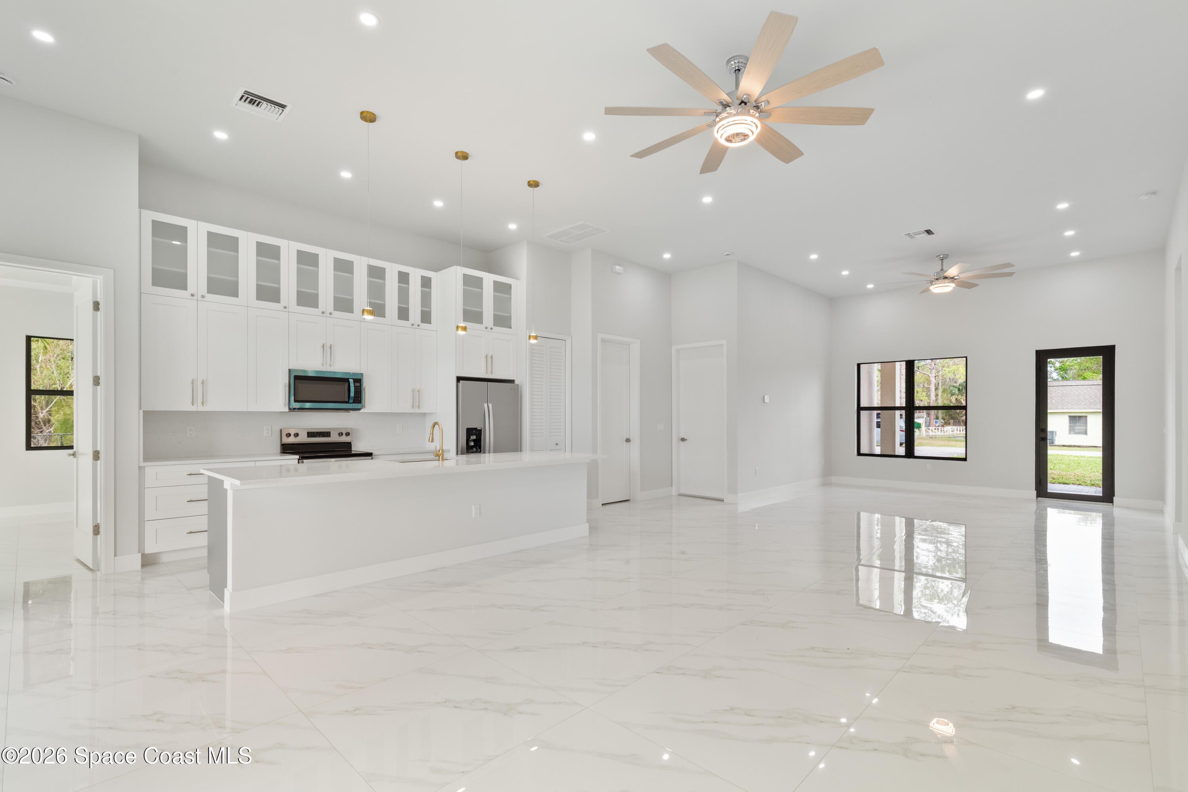
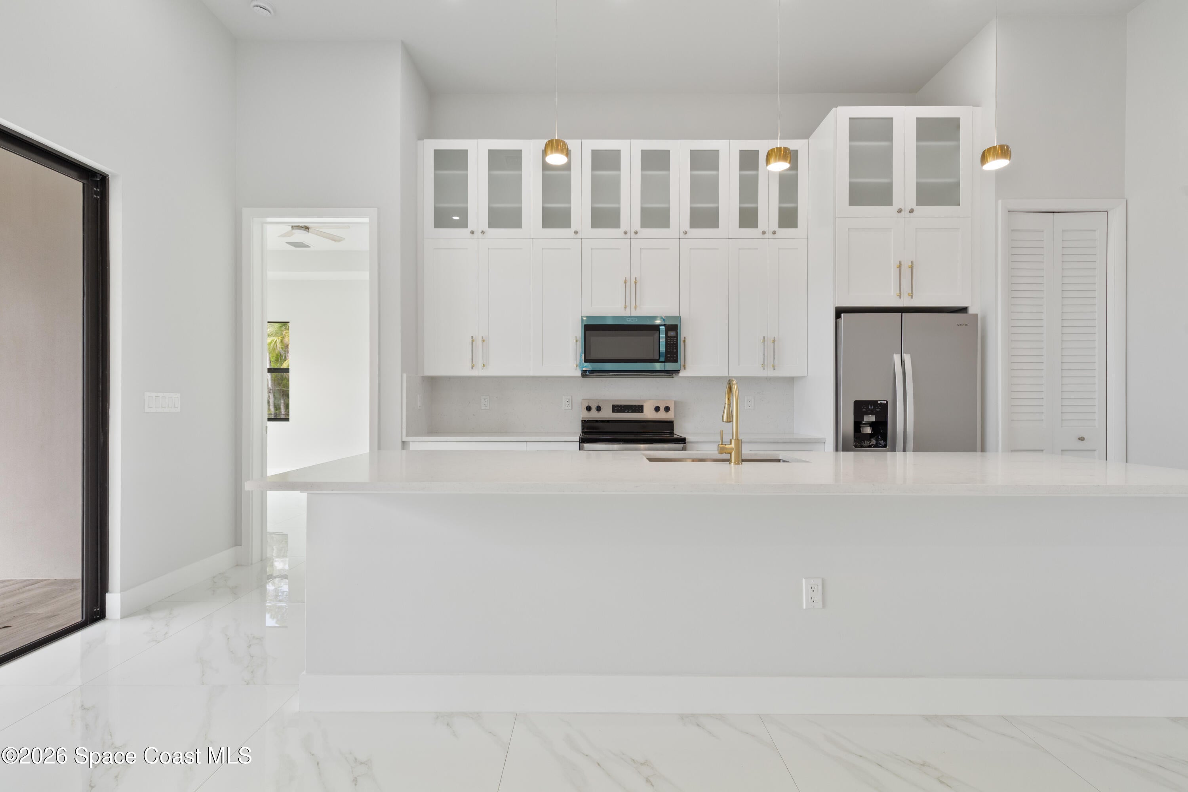
This stunning new construction home at 205 Sagamore Street, Melbourne, FL 32904, offers modern luxury and thoughtful design in a desirable West Melbourne location. Spanning 2,100 square feet under air (with a total of 2,850 square feet including garage and other areas), this 4-bedroom, 3-bathroom residence features an open-concept layout with high ceilings that create an airy, spacious feel throughout. Energy efficiency is prioritized with spray foam insulation, while impact-resistant windows, doors, garage doors, and sliding glass doors provide enhanced safety, storm protection, and peace of mind in Florida's climate. The gourmet kitchen is a highlight, boasting stainless steel appliances, elegant wood cabinets (likely custom or high-quality wood finishes), and durable quartz countertops—perfect for both everyday living and entertaining. Additional premium features include a two-car garage, generous bedroom sizes with ample closet space (including customized built-ins in some areas), and contemporary finishes like recessed lighting, modern fans, and beautiful tile flooring throughout. Located in the 32904 zip code, this home is conveniently positioned near shopping, dining, major roadways (including easy access to I-95), schools, and Florida's Space Coast attractions. With no apparent HOA mentioned and a fresh, move-in-ready build, it's an ideal opportunity for those seeking contemporary elegance in a growing area. Welcome home to modern comfort and style!
| a month ago | Listing updated with changes from the MLS® | |
| a month ago | Status changed to Pending | |
| 2 months ago | Price changed to $495,000 | |
| 7 months ago | Listing first seen on site |

The data relating to real estate shown on this website comes in part from the Internet Data Exchange (IDX) program of Space Coast Association of REALTORS®, Inc. IDX information is provided exclusively for consumers' personal, non-commercial use and may not be used for any purpose other than to identify prospective properties consumers may be interested in purchasing. All data is deemed reliable but is not guaranteed accurate.
Did you know? You can invite friends and family to your search. They can join your search, rate and discuss listings with you.