
Save
Ask
Tour
Hide
$411,990
22 Days On Site
5165 Madras Drive NWPalm Bay, FL 32907
For Sale|Single Family Residence|Active
5
Beds
3
Total Baths
3
Full Baths
3,029
SqFt
$136
/SqFt
2026
Built
Subdivision:
None
County:
Brevard
Call Now: (321) 626-4727
Is this the listing for you? We can help make it yours.
(321) 626-4727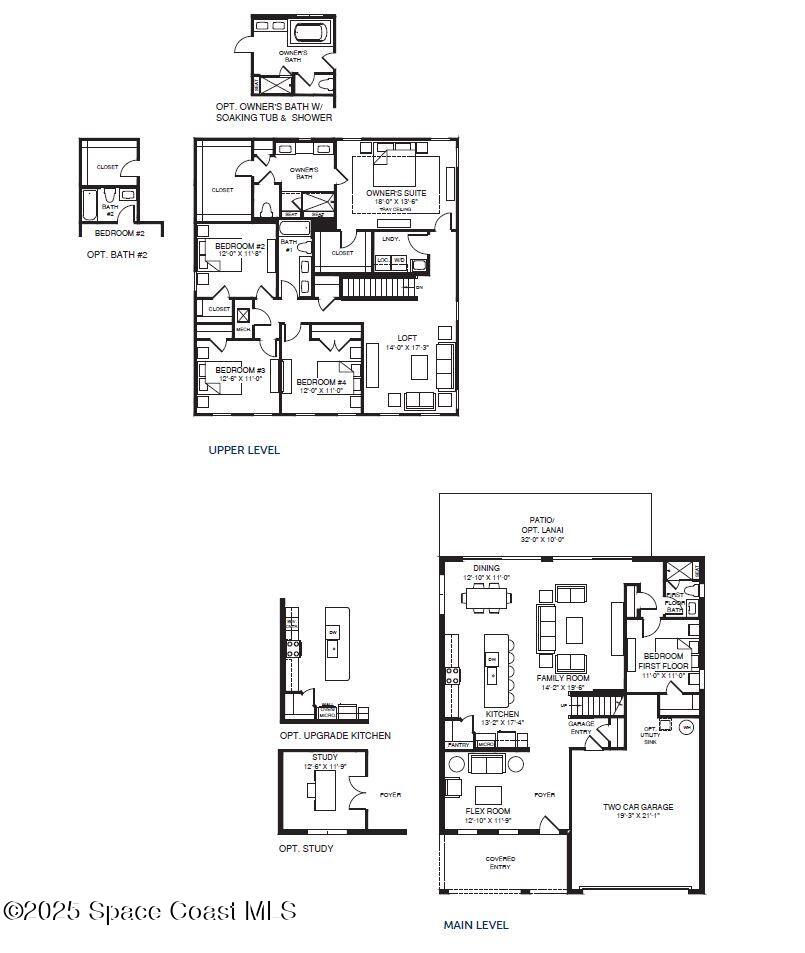
Save
Ask
Tour
Hide
Welcome to the Laguna, this two-story showstopper proves that practical can still be fabulous, starting with an 11' kitchen island. The open-concept main level, with its 9'4'' ceilings. Owner's suite with dual walk-in closets and a spa-inspired bathroom. The versatile loft space adapts to your family's needs. With five bedrooms, clever storage throughout, and indoor-outdoor living that brings the party potential with two 3-panel sliding doors that open to the huge patio or optional lanaithe Laguna isn't just a house - it's where your family's best moments are waiting to happen! WIFI-enabled garage opener and Ecobee thermostat. STOCK PHOTOS, PRICES SUBJECT TO CHANGE. Closing costs assistance with use of Builder's affiliated lender.
Save
Ask
Tour
Hide
Listing Snapshot
Price
$411,990
Days On Site
22 Days
Bedrooms
5
Inside Area (SqFt)
3,029 sqft
Total Baths
3
Full Baths
3
Partial Baths
N/A
Lot Size
0.14 Acres
Year Built
2026
MLS® Number
1062152
Status
Active
Property Tax
N/A
HOA/Condo/Coop Fees
$20 monthly
Sq Ft Source
Builder
Friends & Family
Recent Activity
| yesterday | Price changed to $411,990 | |
| yesterday | Listing updated with changes from the MLS® | |
| 3 weeks ago | Listing first seen on site |
General Features
Acres
0.14
Additional Property Use
Residential
Attached Garage
Yes
Direction Faces
South
Garage
Yes
Garage Spaces
2
Green Energy Efficient
AppliancesHVACLightingThermostatWindows
Land Lease
No
Levels
Two
Number Of Stories
2
Parking
AttachedGarage Door OpenerGarage
Pets
Number LimitYes
Property Condition
New Construction
Property Sub Type
Single Family Residence
Security
Smoke Detector(s)
Sewer
Public Sewer
Special Circumstances
Standard
Style
Traditional
Utilities
Cable AvailableElectricity Available
Water Source
Public
Interior Features
Appliances
DishwasherDisposalElectric RangeElectric Water HeaterMicrowave
Cooling
Central Air
Flooring
CarpetConcreteTile
Furnished
Unfurnished
Heating
Central
Interior
Breakfast BarEat-in KitchenPantryWalk-In Closet(s)
Laundry Features
In BasementLower Level
Save
Ask
Tour
Hide
Exterior Features
Construction Details
BlockStuccoOther
Lot Features
Other
Patio And Porch
Patio
Roof
Shingle
View
Trees/Woods
Waterview
Trees/Woods
Community Features
Association Amenities
ParkPlaygroundPool
Association Dues
20
Financing Terms Available
CashConventionalFHAVA Loan
HOA Fee Frequency
Monthly
MLS Area
344 - NW Palm Bay
Roads
Paved
Schools
School District
Unknown
Elementary School
Jupiter
Middle School
Southwest
High School
Heritage
Listing courtesy of Maltbie Realty

The data relating to real estate shown on this website comes in part from the Internet Data Exchange (IDX) program of Space Coast Association of REALTORS®, Inc. IDX information is provided exclusively for consumers' personal, non-commercial use and may not be used for any purpose other than to identify prospective properties consumers may be interested in purchasing. All data is deemed reliable but is not guaranteed accurate.
The data relating to real estate shown on this website comes in part from the Internet Data Exchange (IDX) program of Space Coast Association of REALTORS®, Inc. IDX information is provided exclusively for consumers' personal, non-commercial use and may not be used for any purpose other than to identify prospective properties consumers may be interested in purchasing. All data is deemed reliable but is not guaranteed accurate.
Neighborhood & Commute
Source: Walkscore
Disclosure: Community information and market data powered by Constellation Data Labs. Information is deemed reliable but not guaranteed.
Save
Ask
Tour
Hide
Did you know? You can invite friends and family to your search. They can join your search, rate and discuss listings with you.